
Real projects.
Real workmanship.
Browse real renovation, garage conversion and joinery work across Edinburgh and the Lothians, from construction stages to finished transformations.
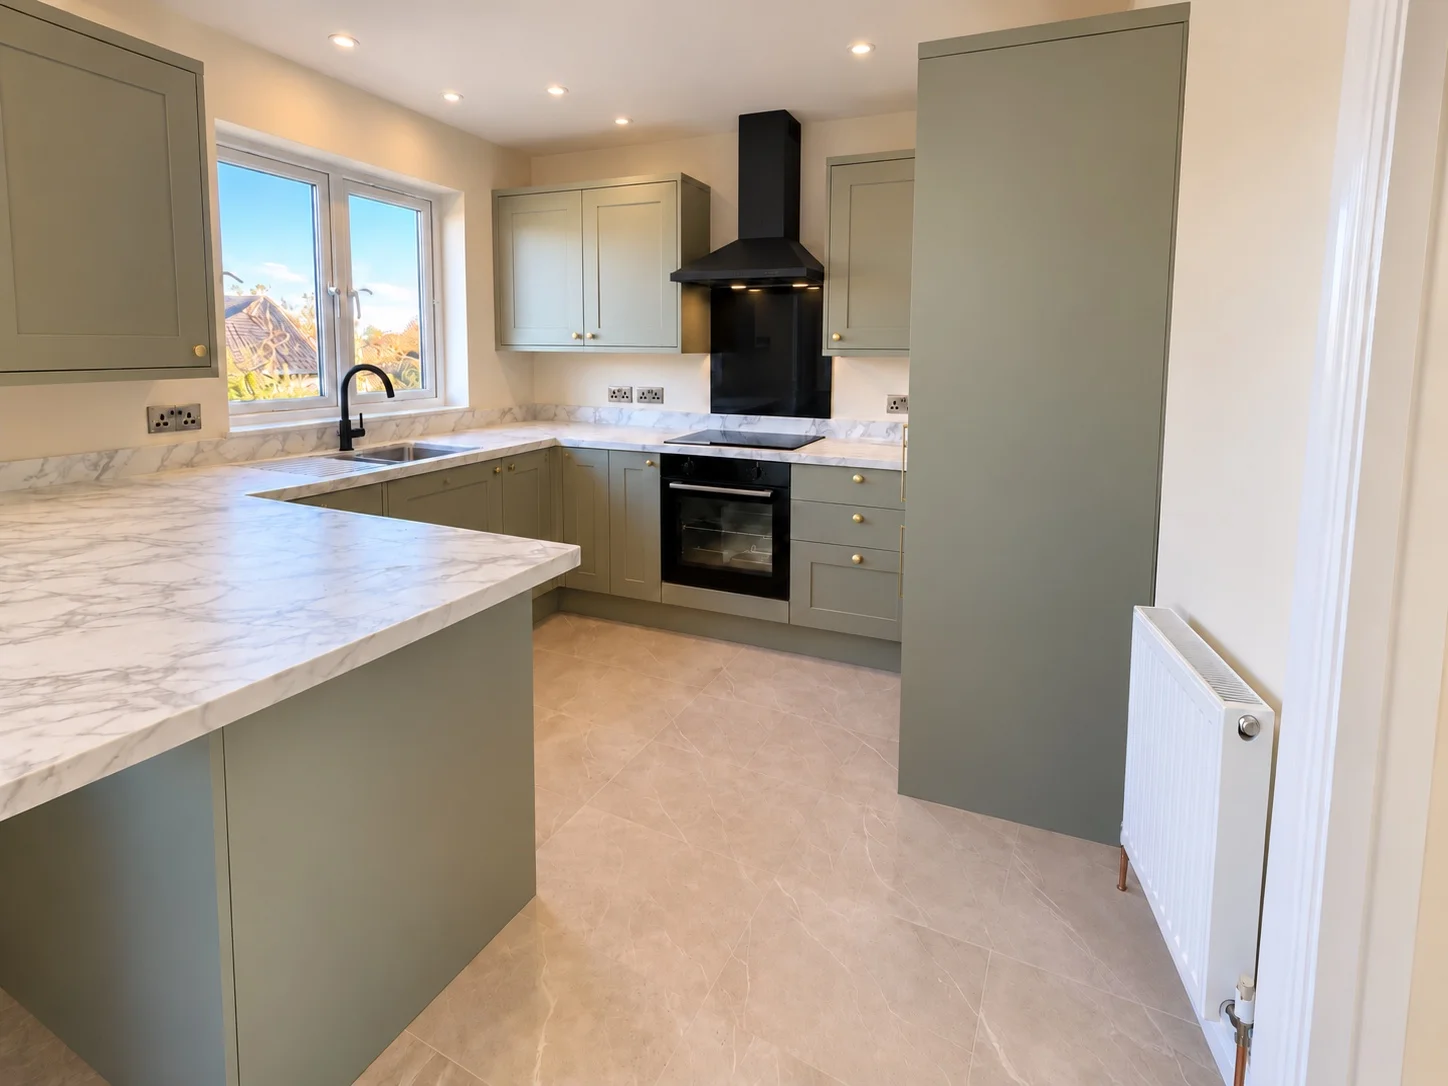
Open-plan kitchen.
Complete transformation.
An Airbnb transformation: removing the dividing wall, preparing the floor and fitting a sage-green shaker kitchen with a breakfast bar.
EXPLORE THE PROJECT →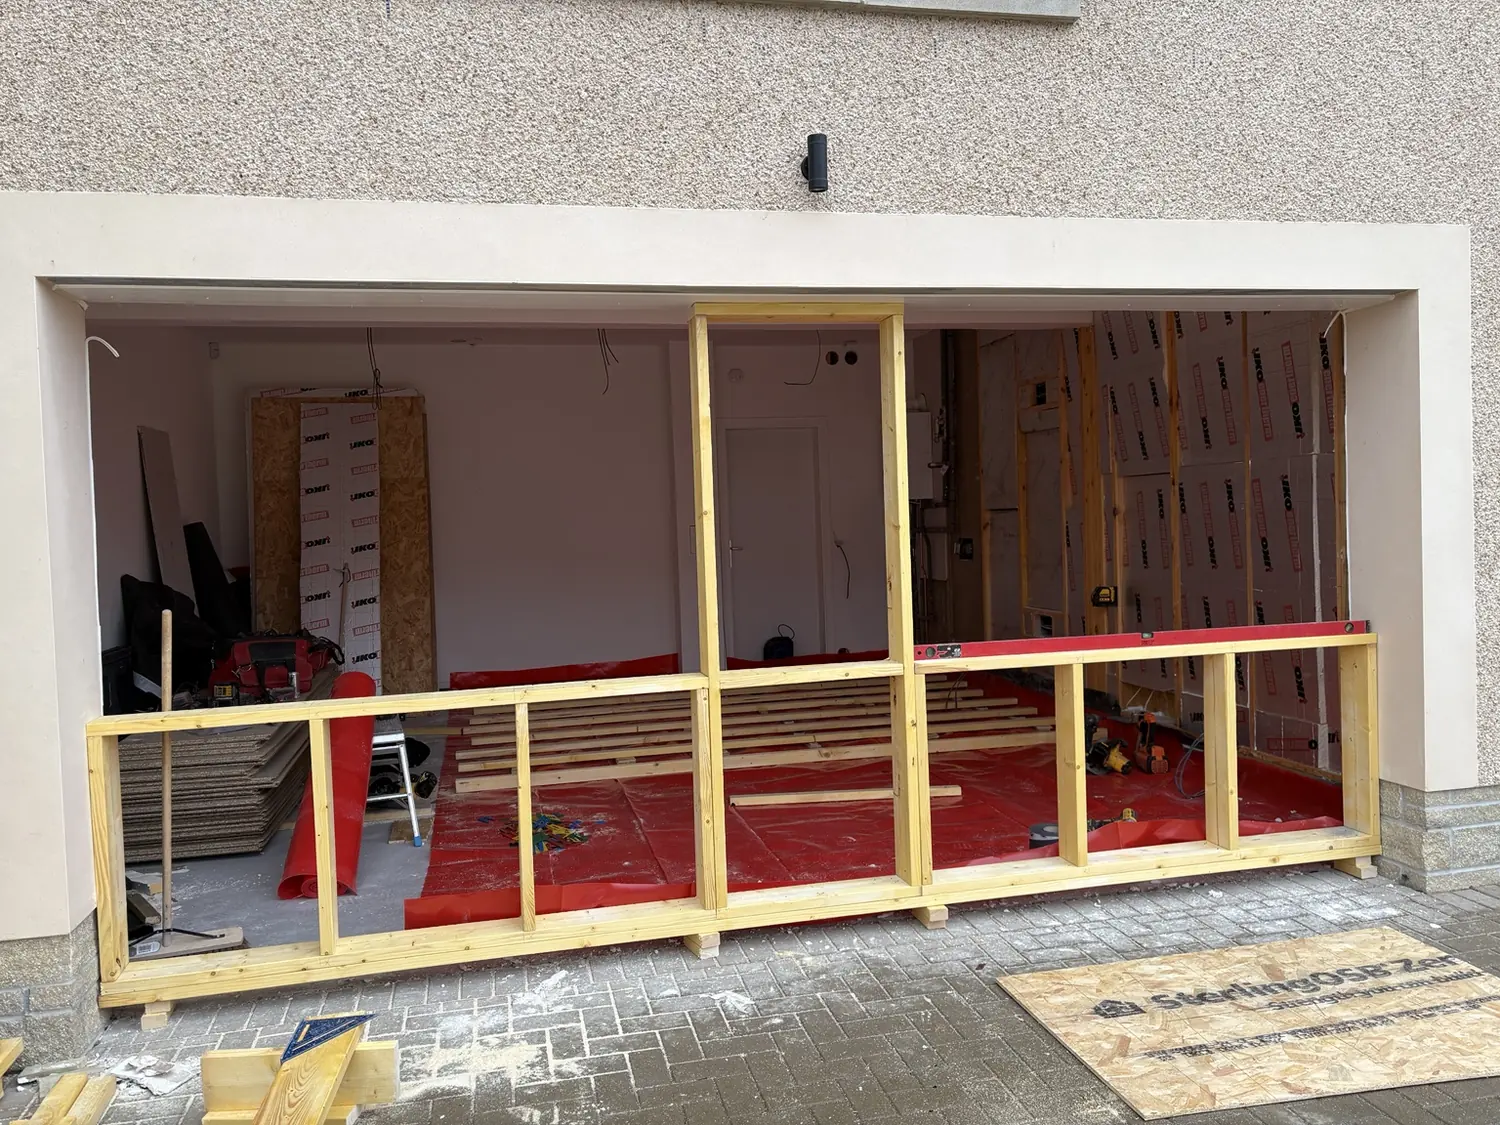
From garage.
To living space.
A current project, featuring new front framing, an insulated floor, plasterboarding and bespoke feature joinery. Follow the progress.
VIEW THE PROJECT →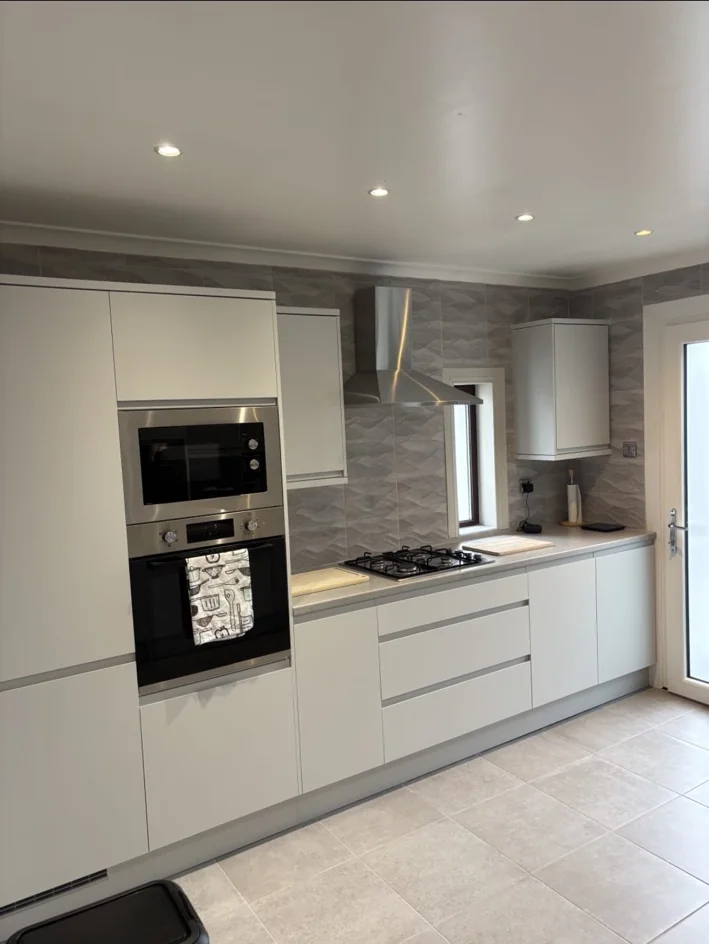
Longniddry Kitchen Transformation
From fitting stage to a modern, finished kitchen.
VIEW PROJECT →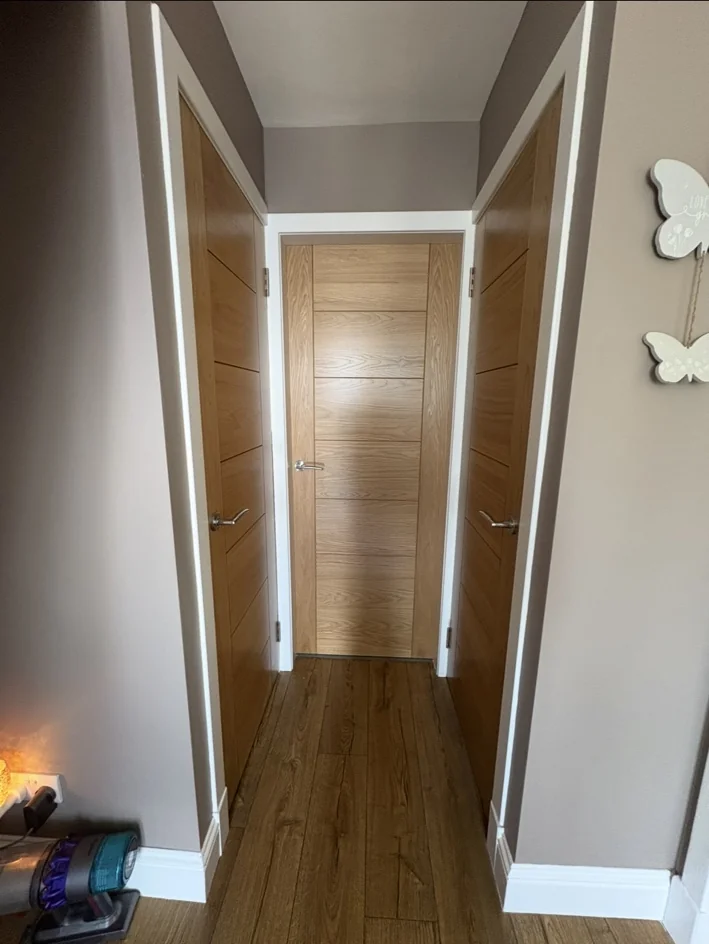
Oak Door Fit-Out
A cohesive oak door installation throughout the property.
VIEW PROJECT →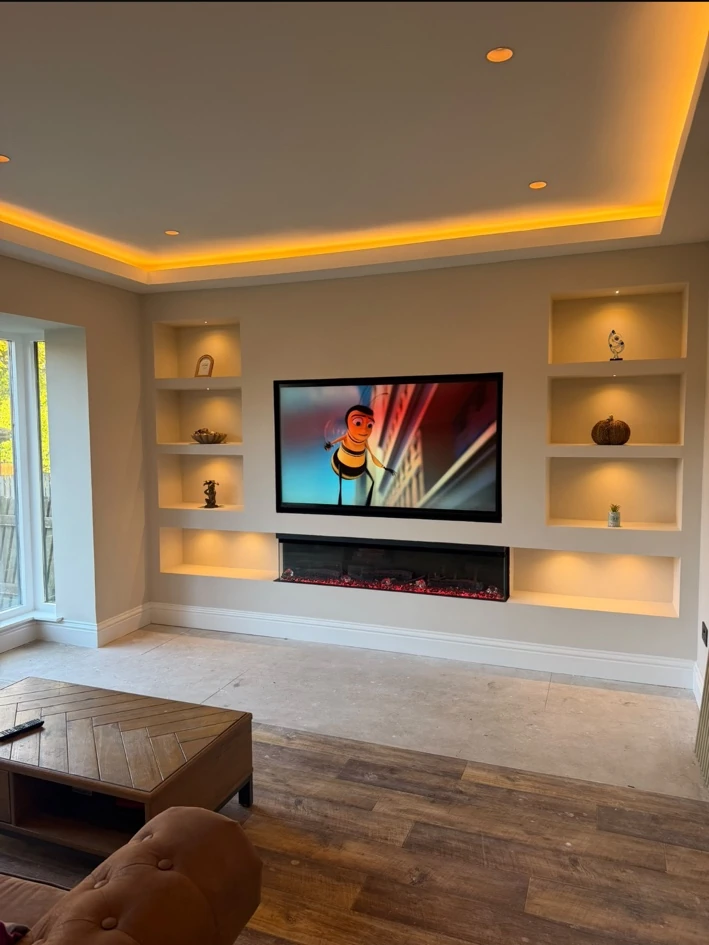
From blank wall.
To statement feature.
A custom-built media wall featuring a recessed TV, inset electric fireplace, illuminated display shelves and coordinated ceiling lighting. See the entire transformation from first fix to finished room.
EXPLORE THE PROJECT →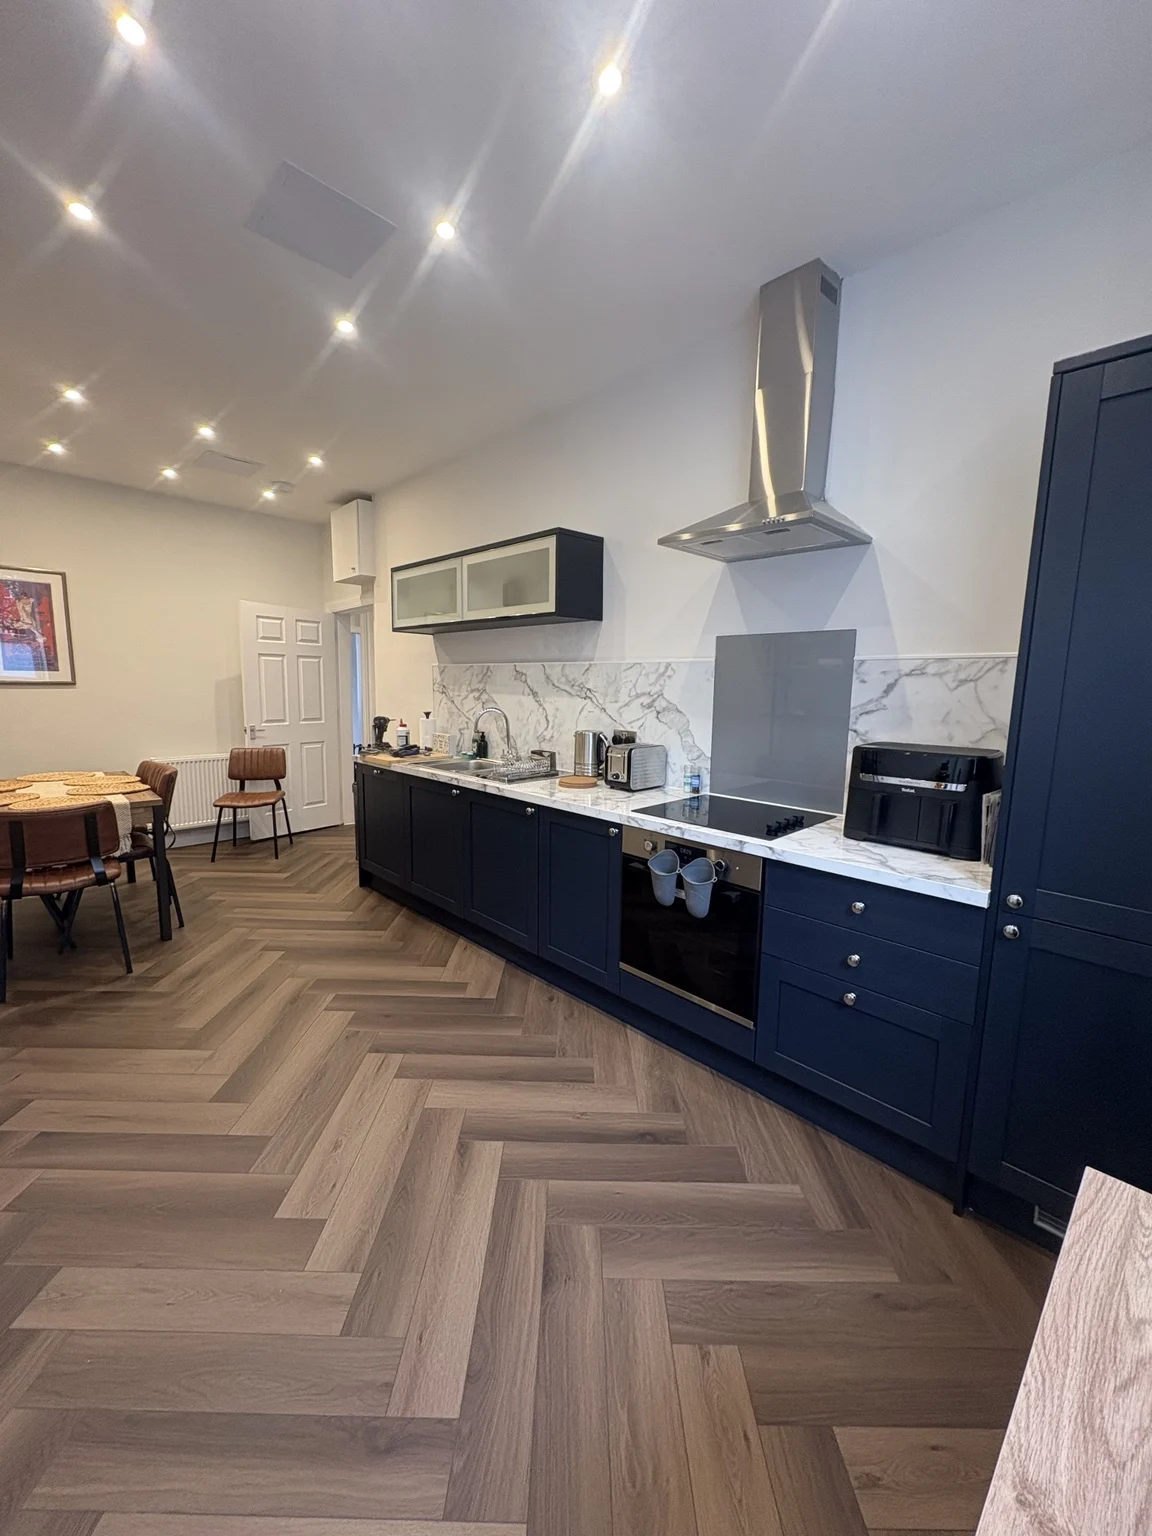
Full interior renovation.
Before & after.
A Leith property refurbishment, bringing together kitchen improvements, hallway finishes and herringbone flooring across the rooms.
EXPLORE THE RENOVATION →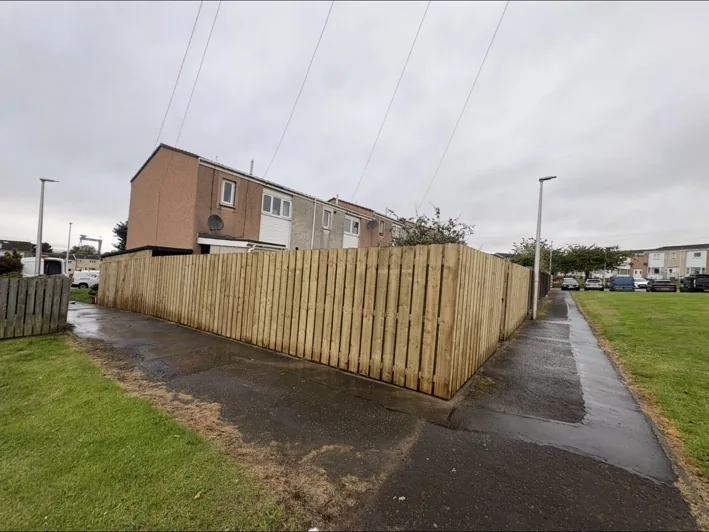
Fencing &
lean-to roof.
In Gorebridge, replacing weathered timber fencing and creating a practical covered storage area alongside the home.
VIEW THE PROJECT →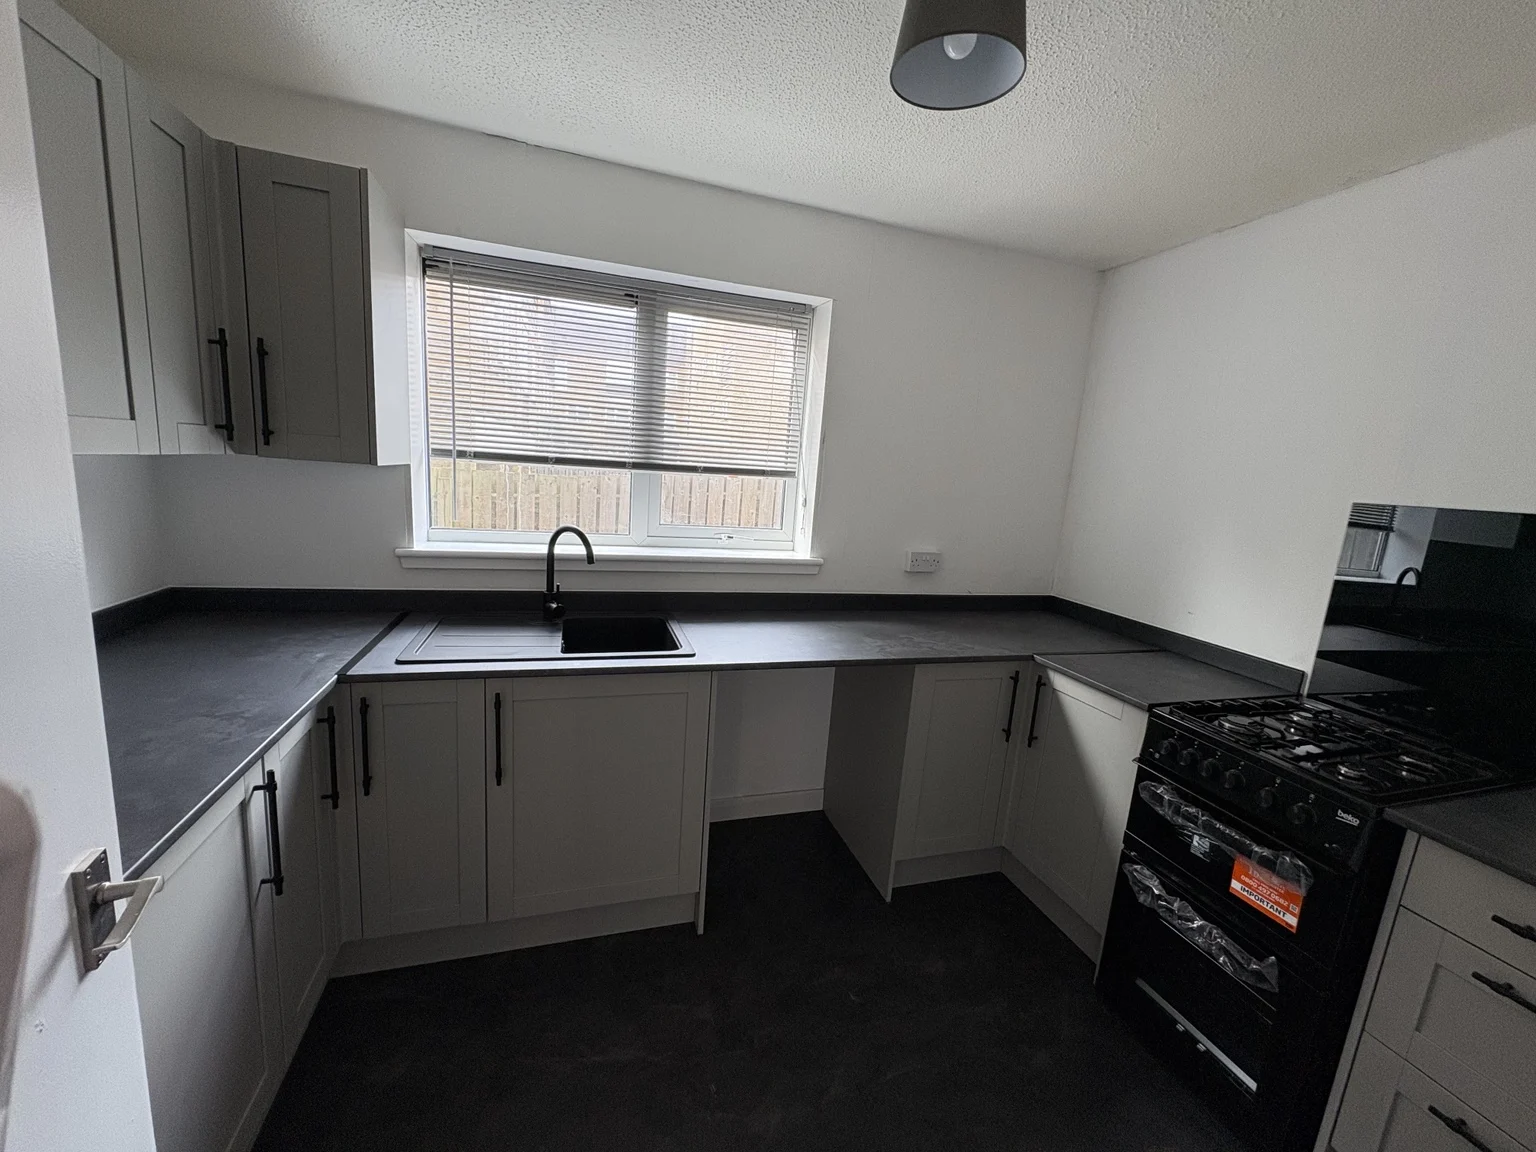
A full home.
Reimagined.
Kitchen, bathroom, living area, bedrooms and hallway. Follow the renovation room by room with real before-and-after photographs.
EXPLORE THE TRANSFORMATION →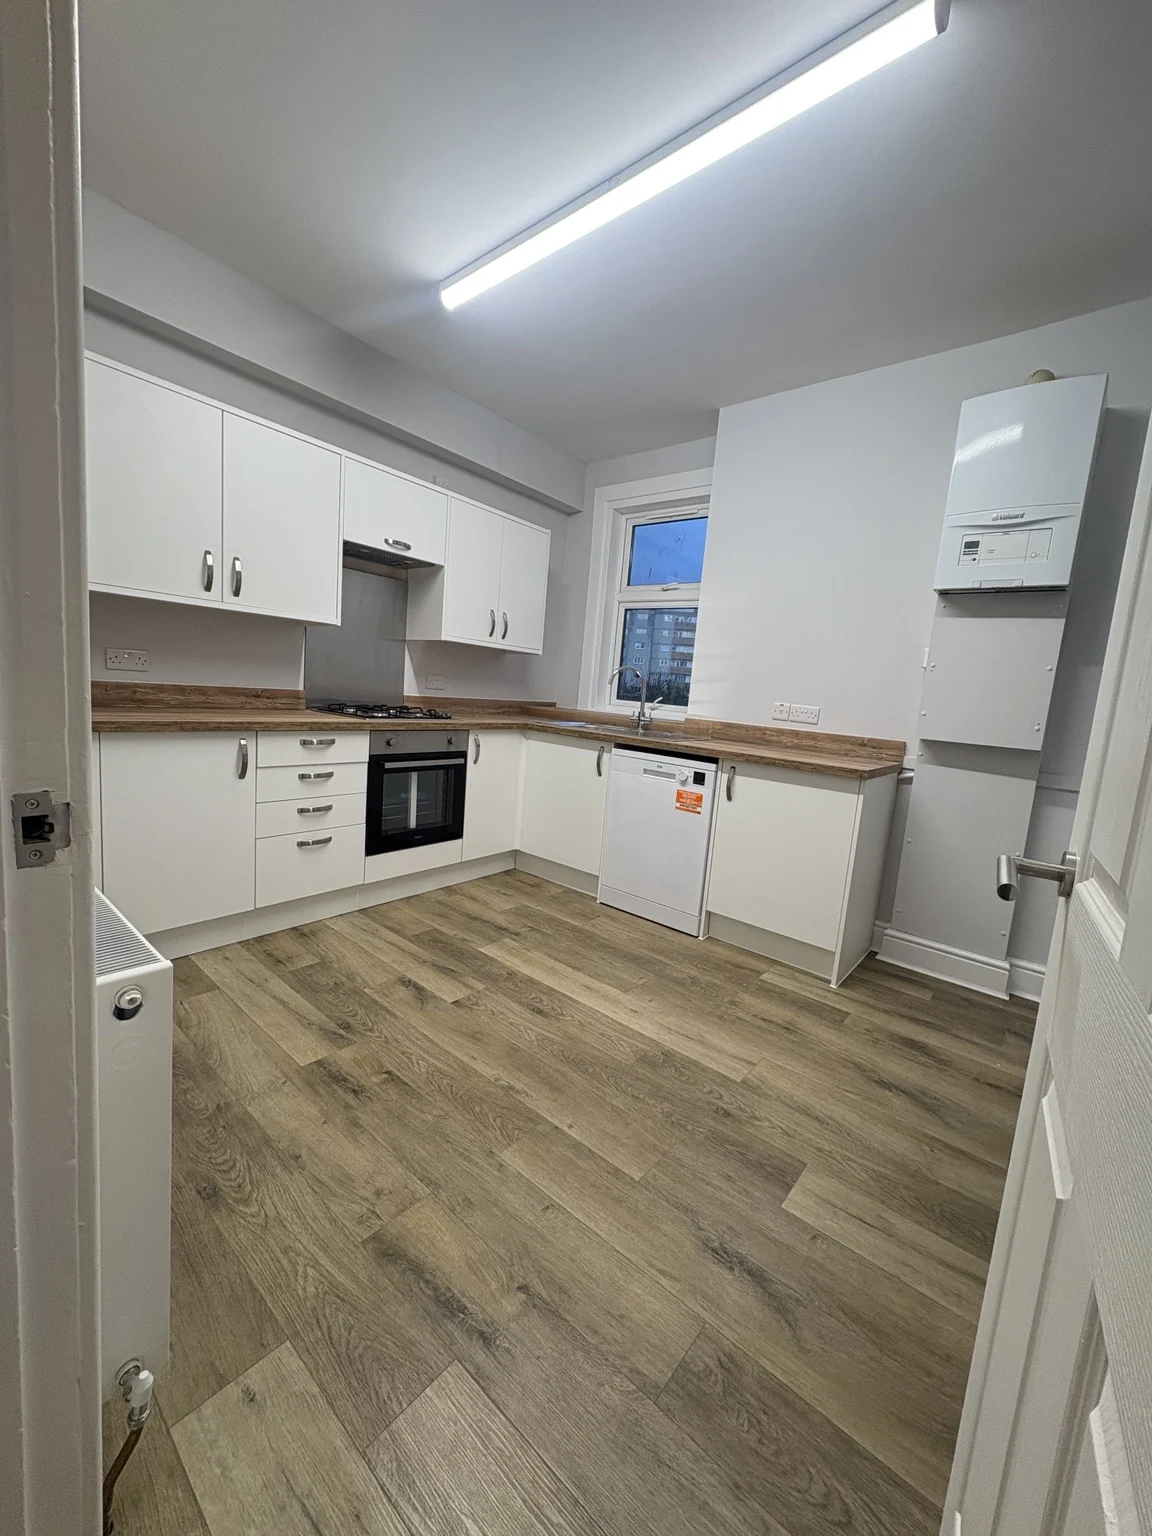
Full property renovation.
Finished interiors.
New fitted kitchen, refreshed bathroom and flooring, with finished bedrooms and hallway.
VIEW THE COMPLETED PROJECT →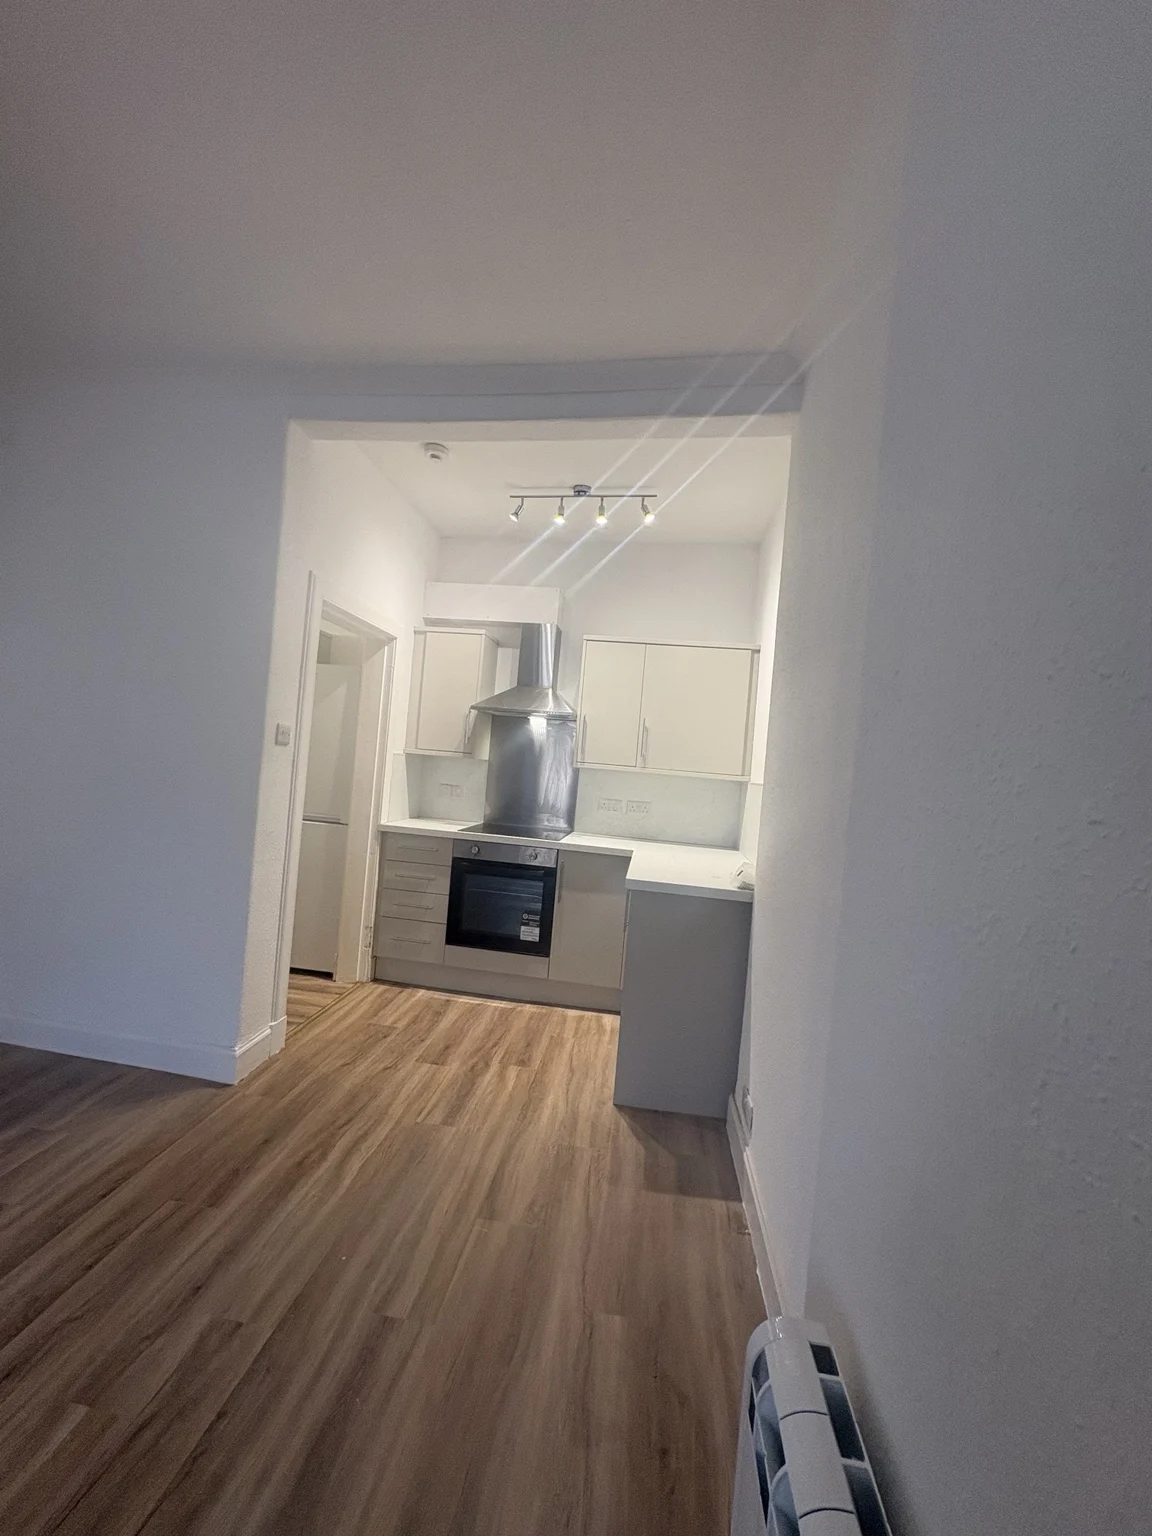
Old Town refurbishment.
Finished interiors.
Updated kitchen, shower room, living space and bedrooms with cohesive flooring and finishes.
VIEW THE COMPLETED PROJECT →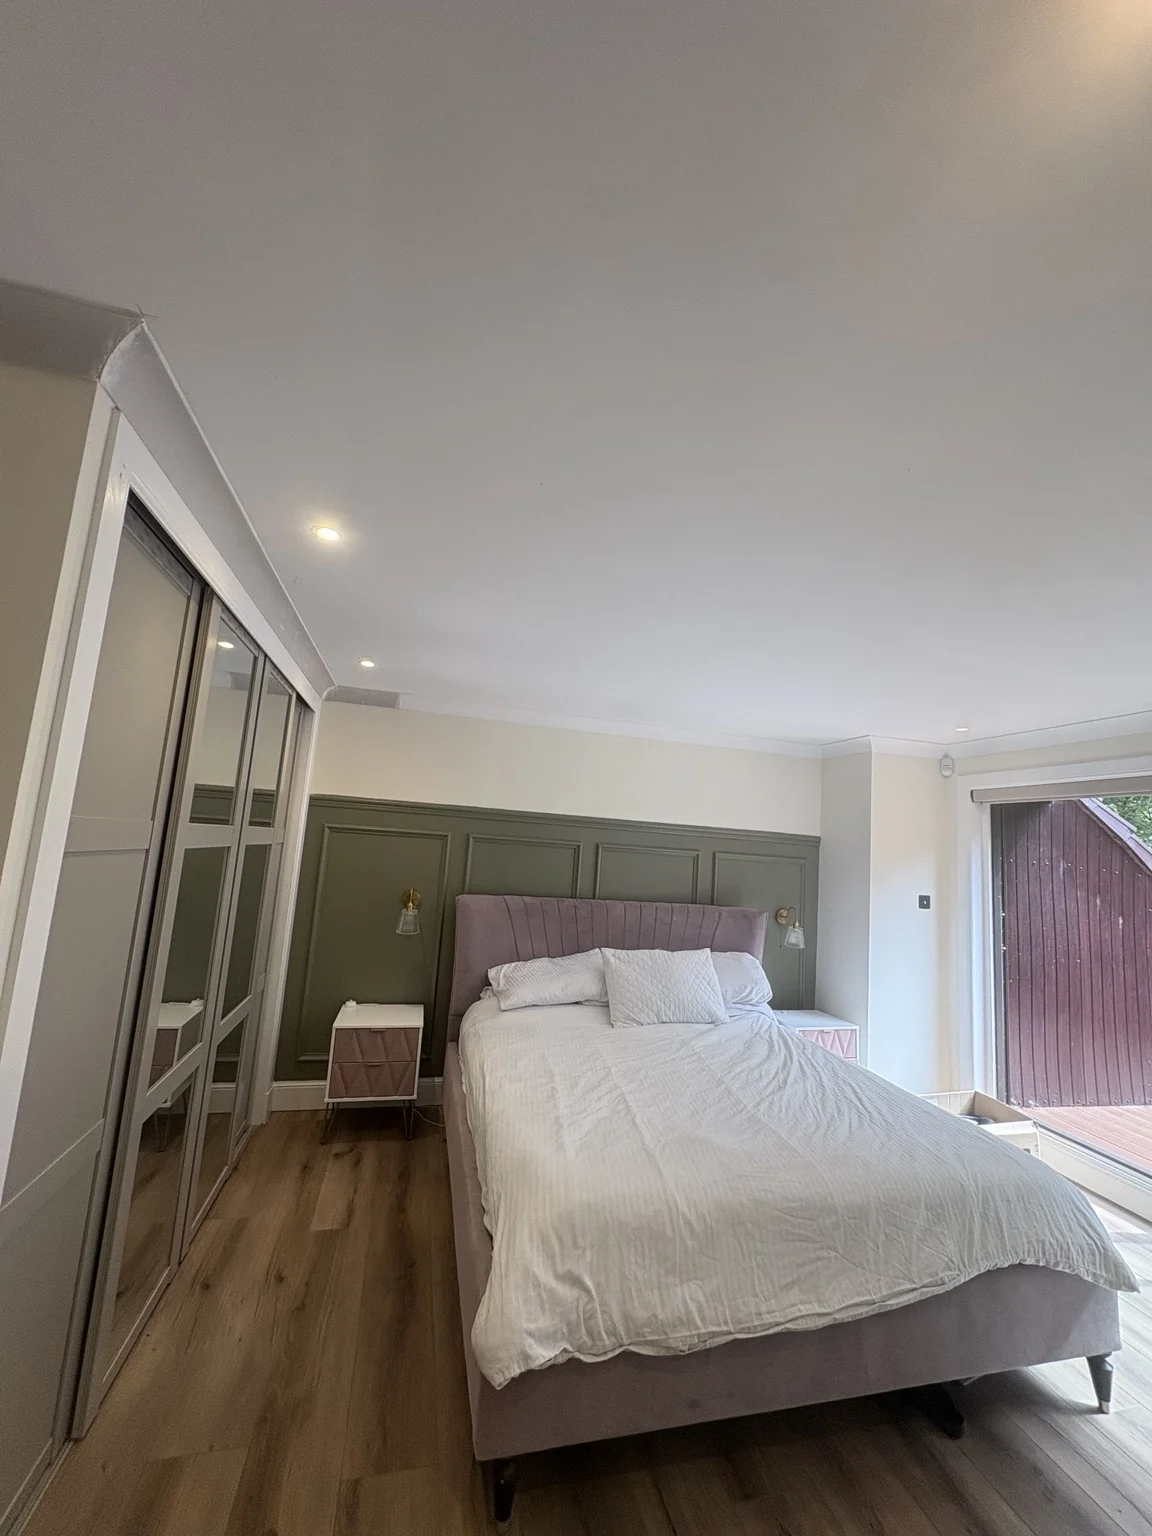
Detailed joinery. Beautiful finishes.
A selection of bespoke interior joinery improvements in Liberton, including decorative wall panelling, bedroom features, new interior doors and partition work.
EXPLORE THE PROJECT →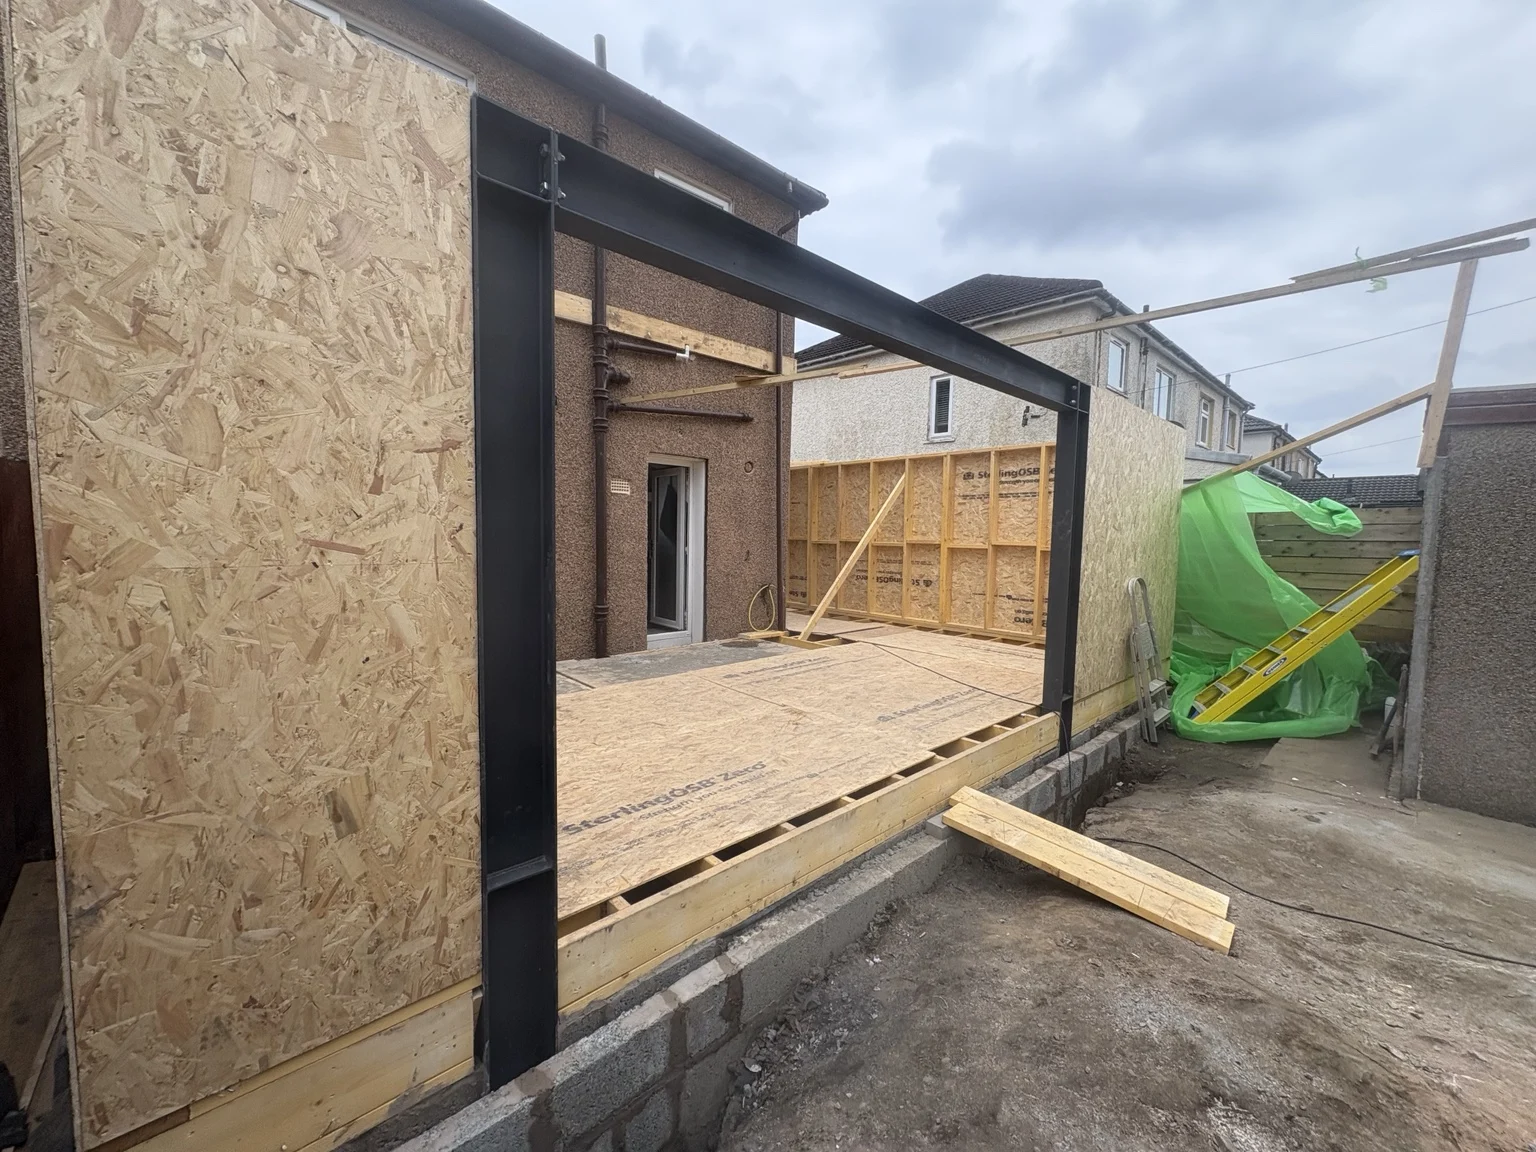
Built from the ground up. Carefully framed.
Construction-stage photographs of a timber-framed residential extension in Peebles, showing floor joists, steelwork, wall framing, sheathing and roof carpentry.
EXPLORE THE PROJECT →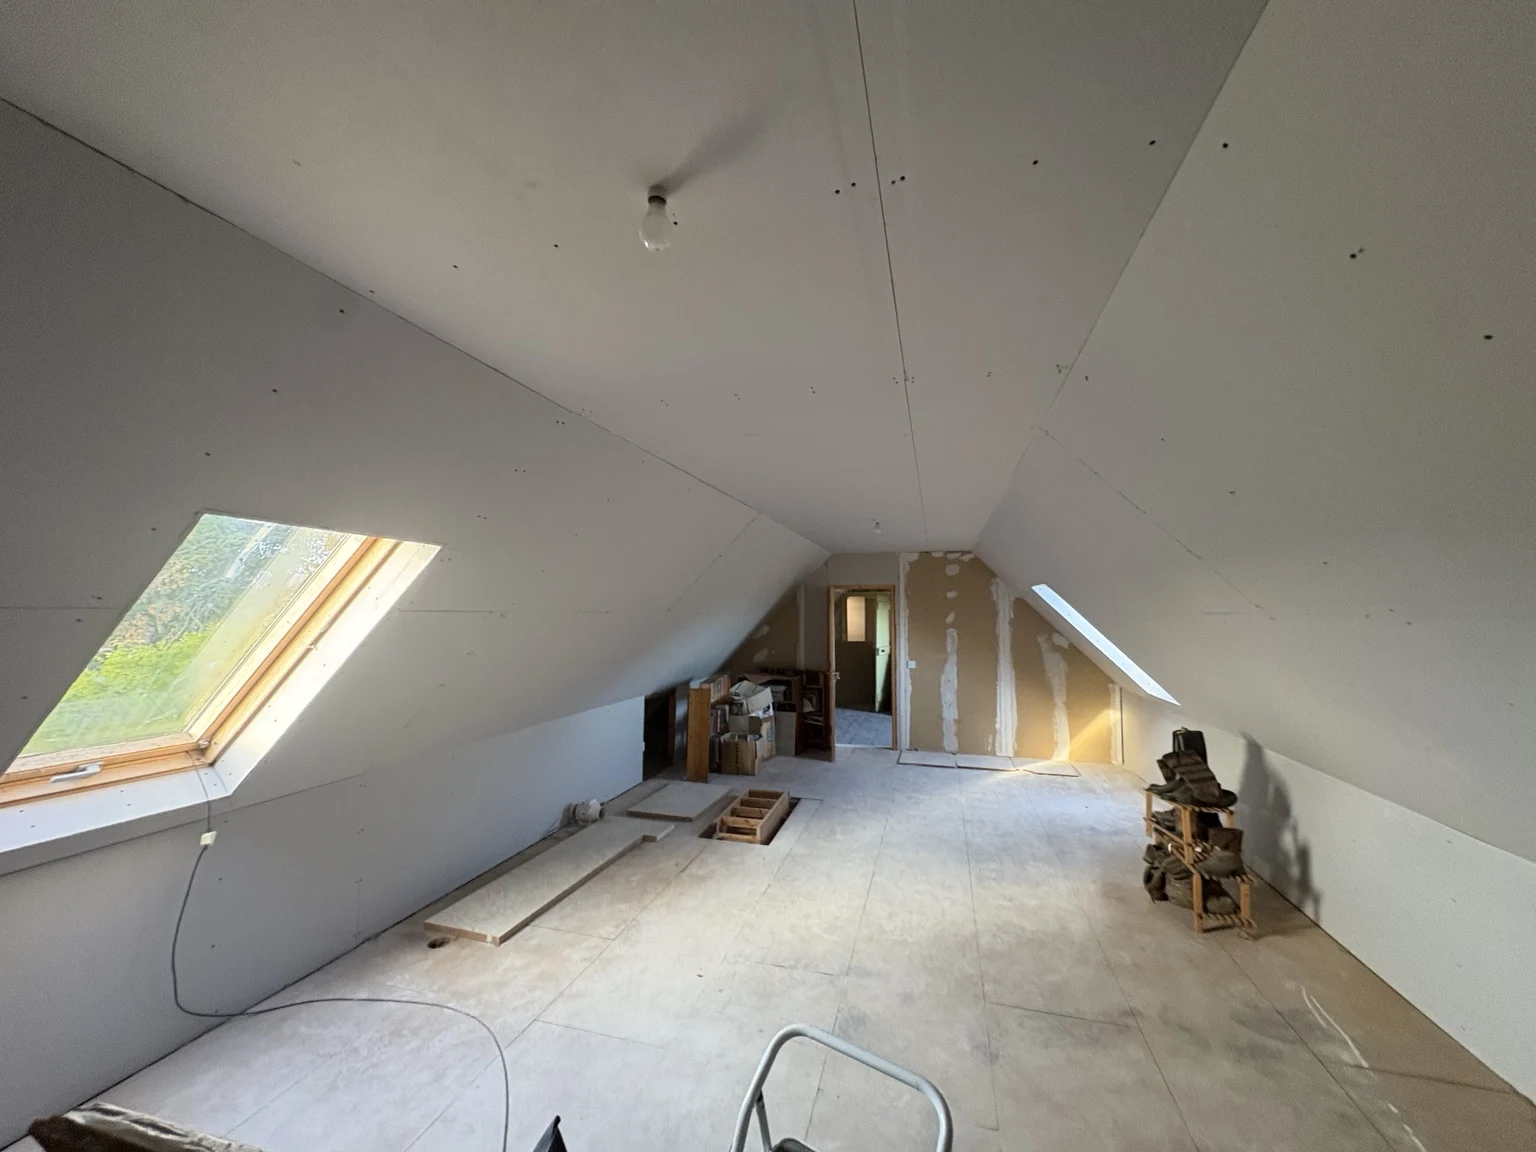
Traditional character. New purpose.
A varied farmhouse renovation with loft lining and insulation works, traditional joinery, refreshed floors and fitted kitchen improvements, captured through before and progress photos.
EXPLORE THE PROJECT →Care in the smaller details.
Period door restoration and timber lining beneath a traditional stone arch, showing the same detailed approach on smaller packages.
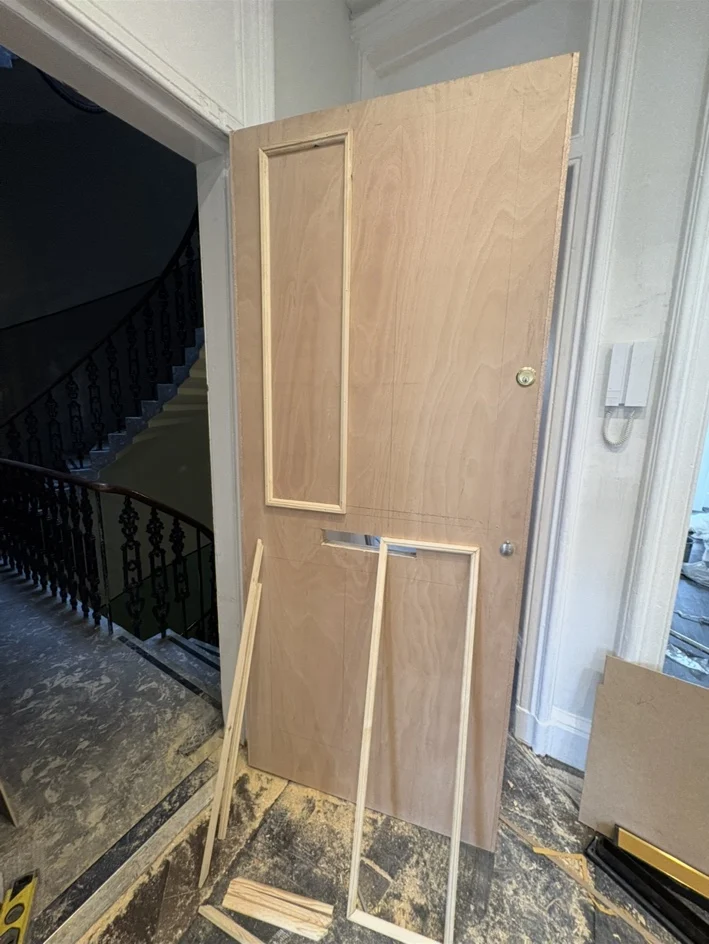
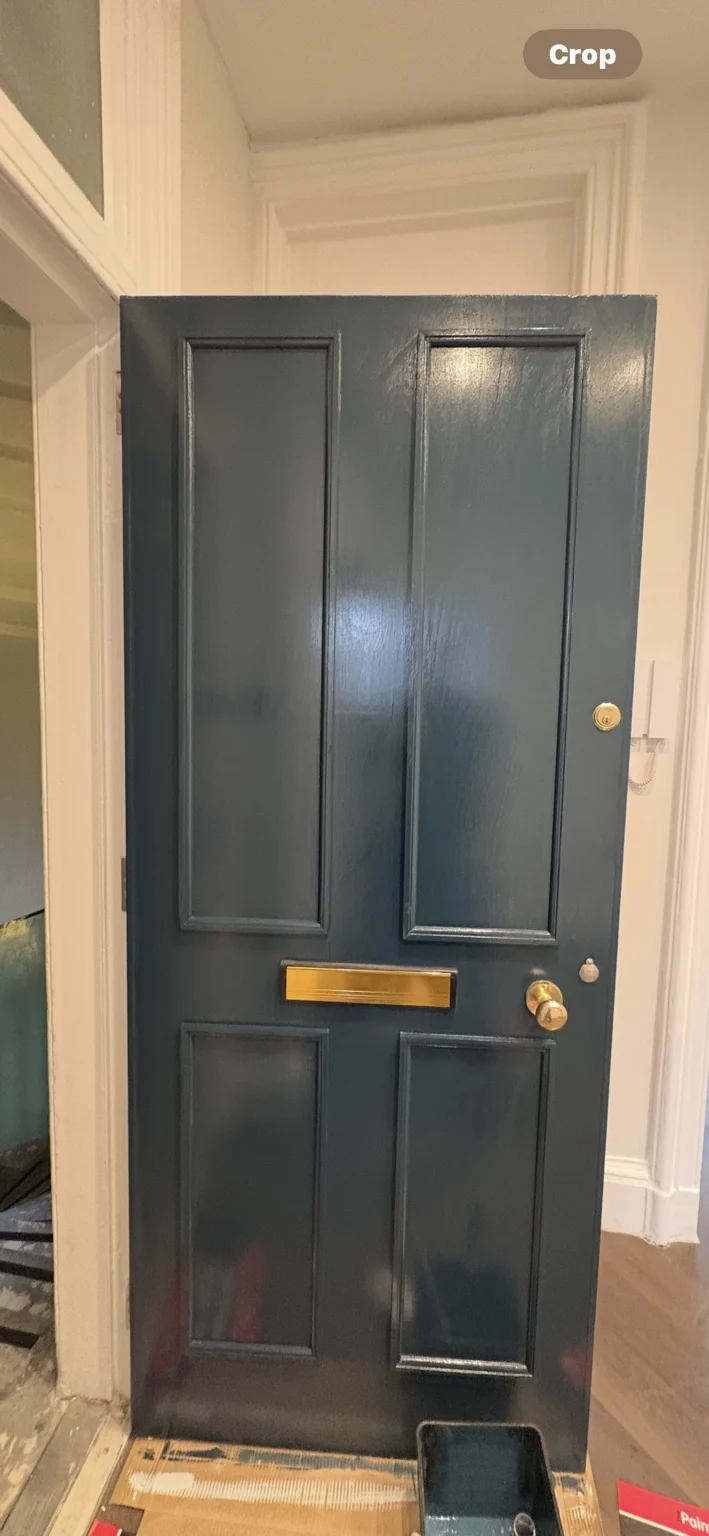
Period door restoration
Before and after
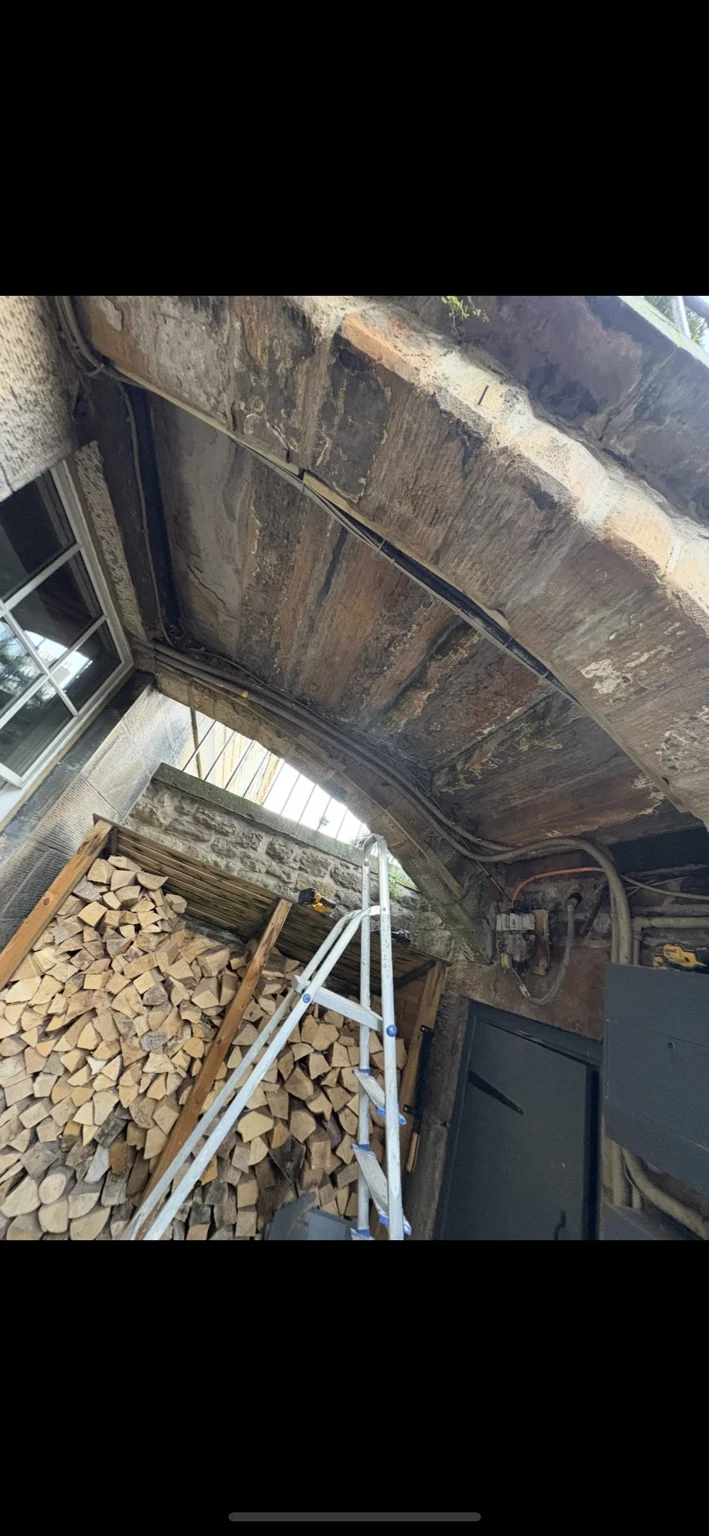
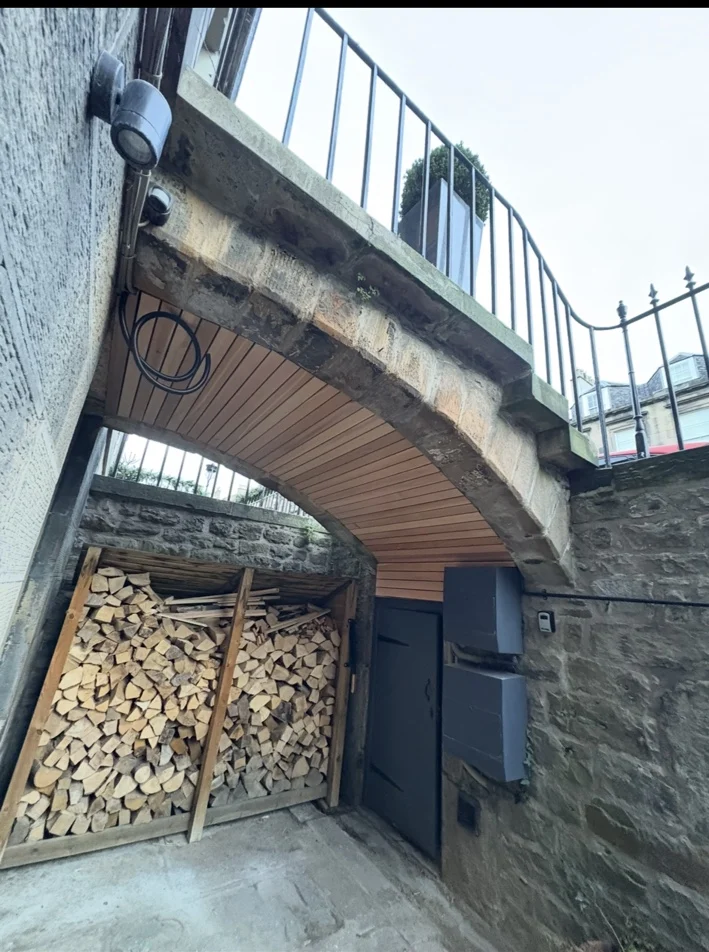
Stone arch timber lining
Before and after
Let's make
it happen.
Planning a property renovation, garage conversion or joinery project in Edinburgh or the Lothians?