
One property. A complete interior transformation.
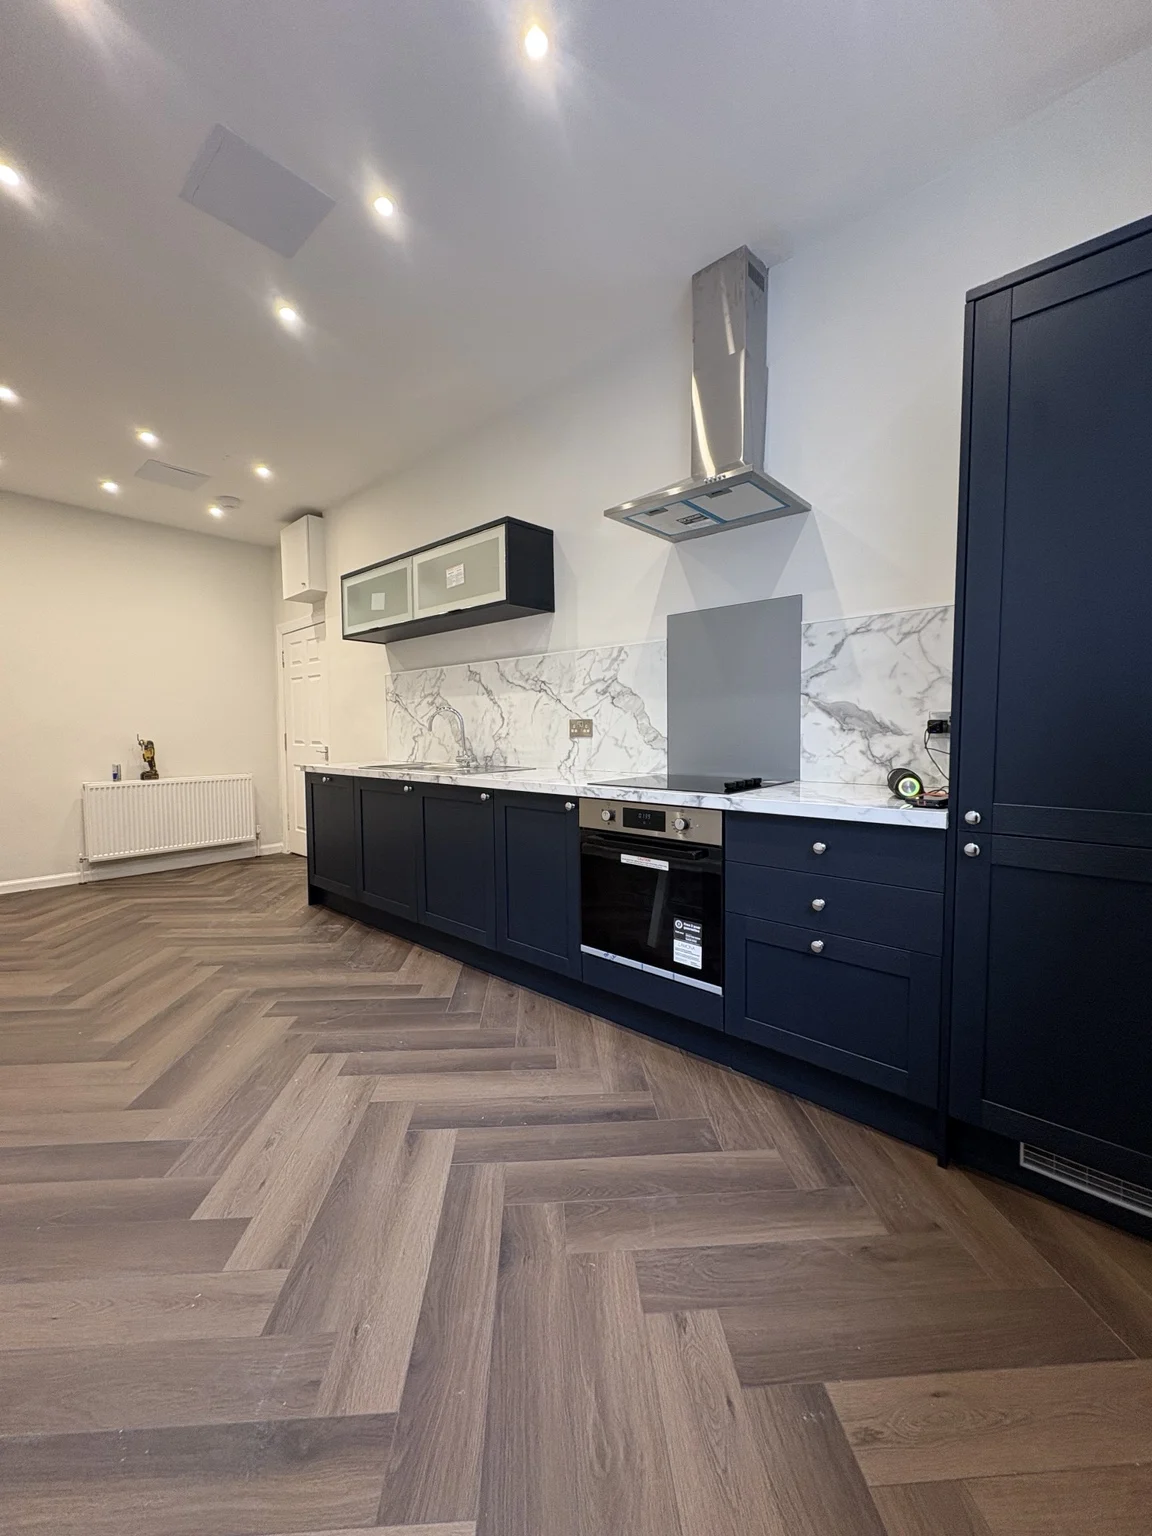
A Leith, Edinburgh property refurbishment documented across its kitchen, hallway and living room, from preparation through to the finished results.
Built with care.
Finished with precision.
The difference is in the preparation, the installation and the details people live with every day.
These photographs illustrate practical joinery-led improvements, from exposed kitchen walls and flooring preparation to updated rooms with new finishes.
All the interior photographs on this page were supplied as part of the same property renovation. They show different rooms and work stages, rather than separate customer projects.
A more welcoming
entrance.
From floor preparation to a clean, finished hallway with a patterned timber-look floor.
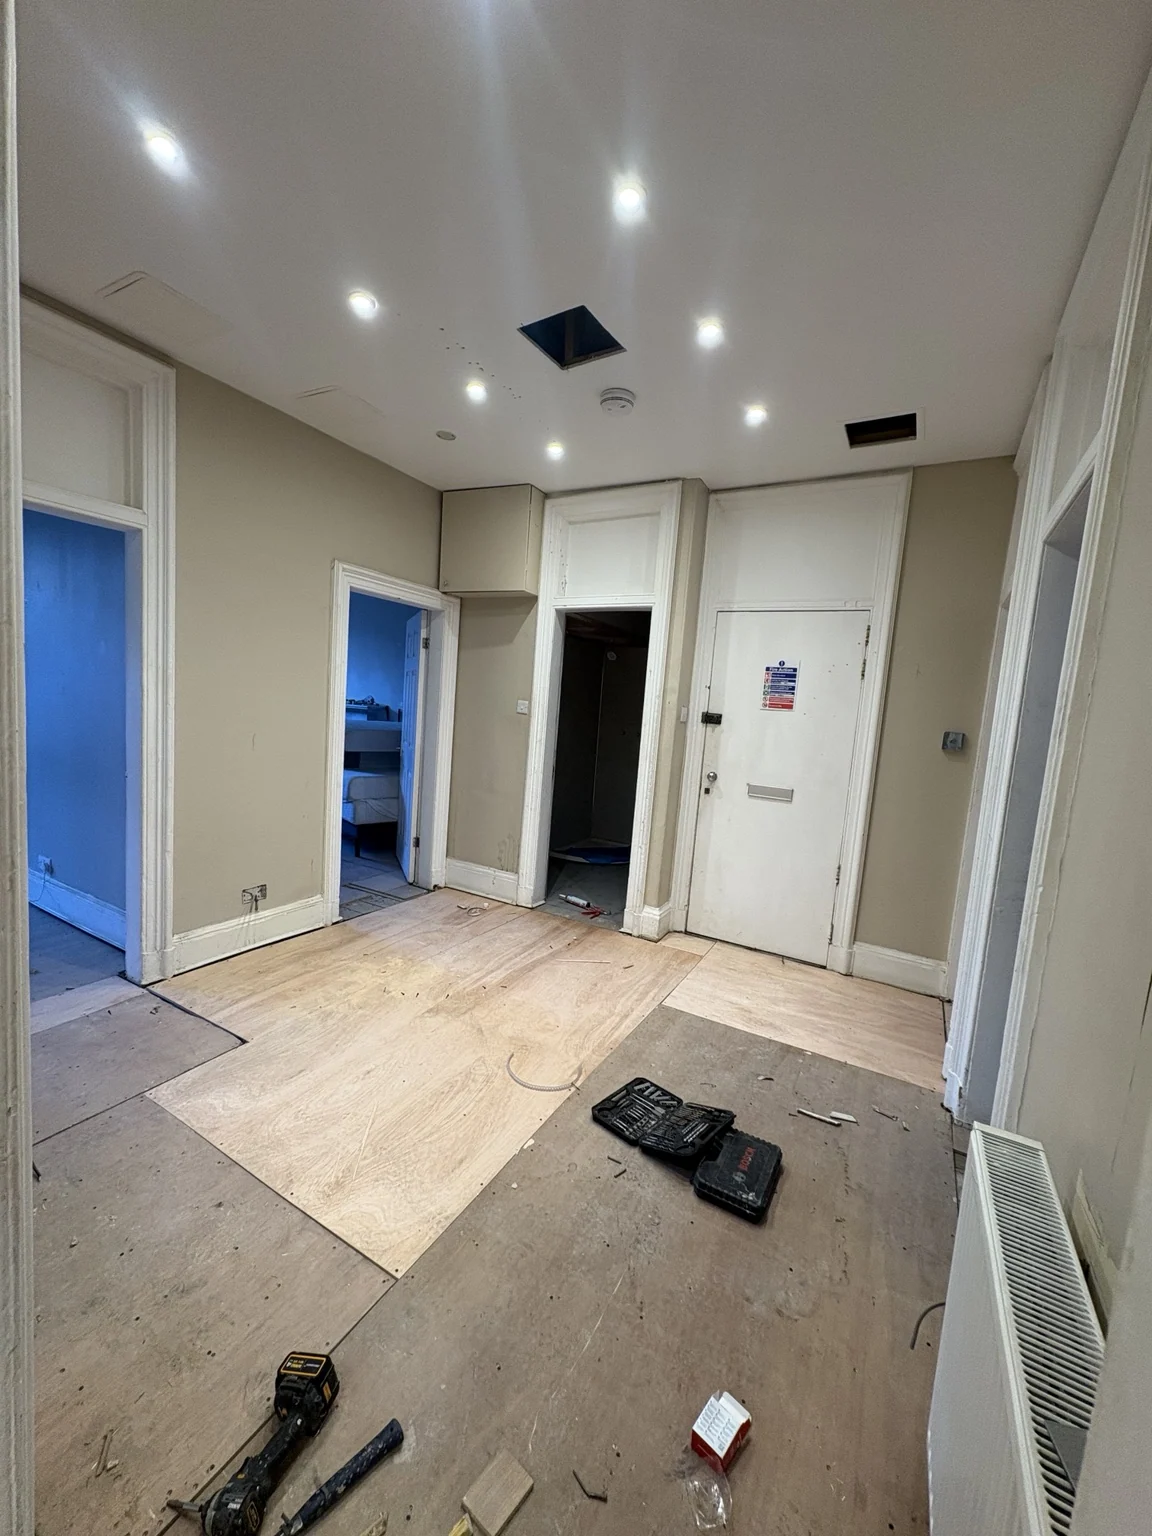 BEFORE / IN PROGRESS
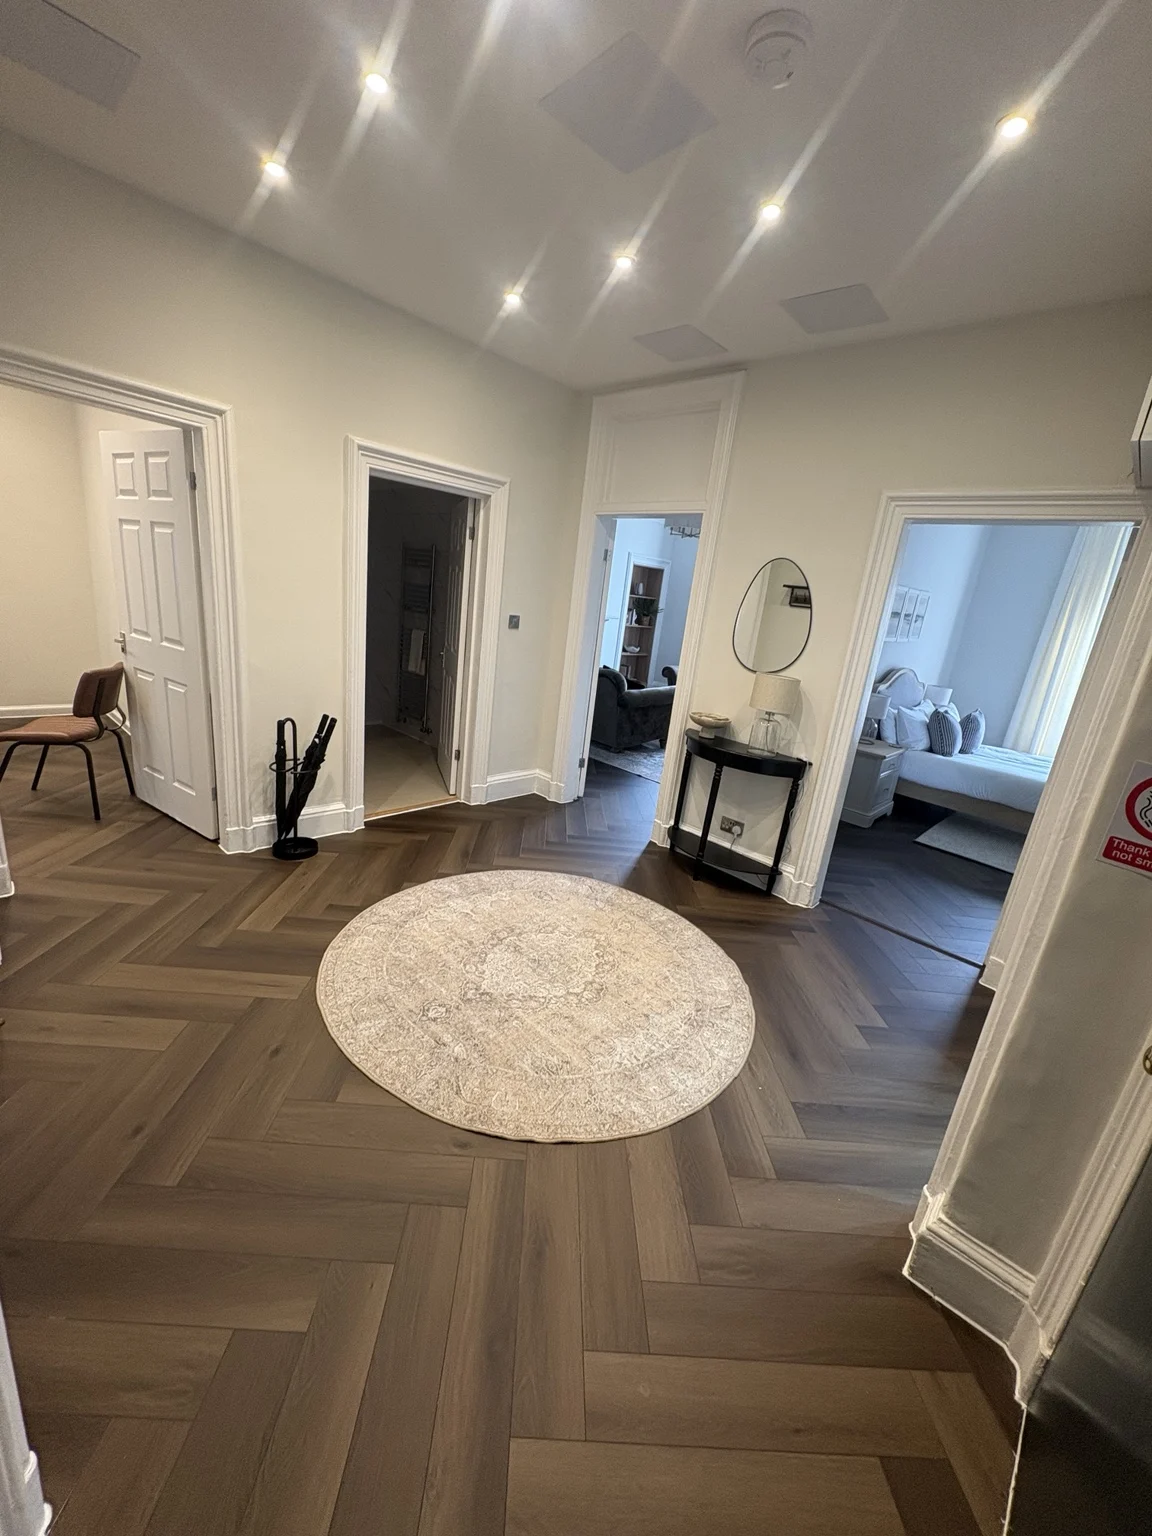 AFTER
From stripped back
to ready to use.
Kitchen renovation photographs showing the original stripped-out cabinetry, a prepared room and a finished modern kitchen.
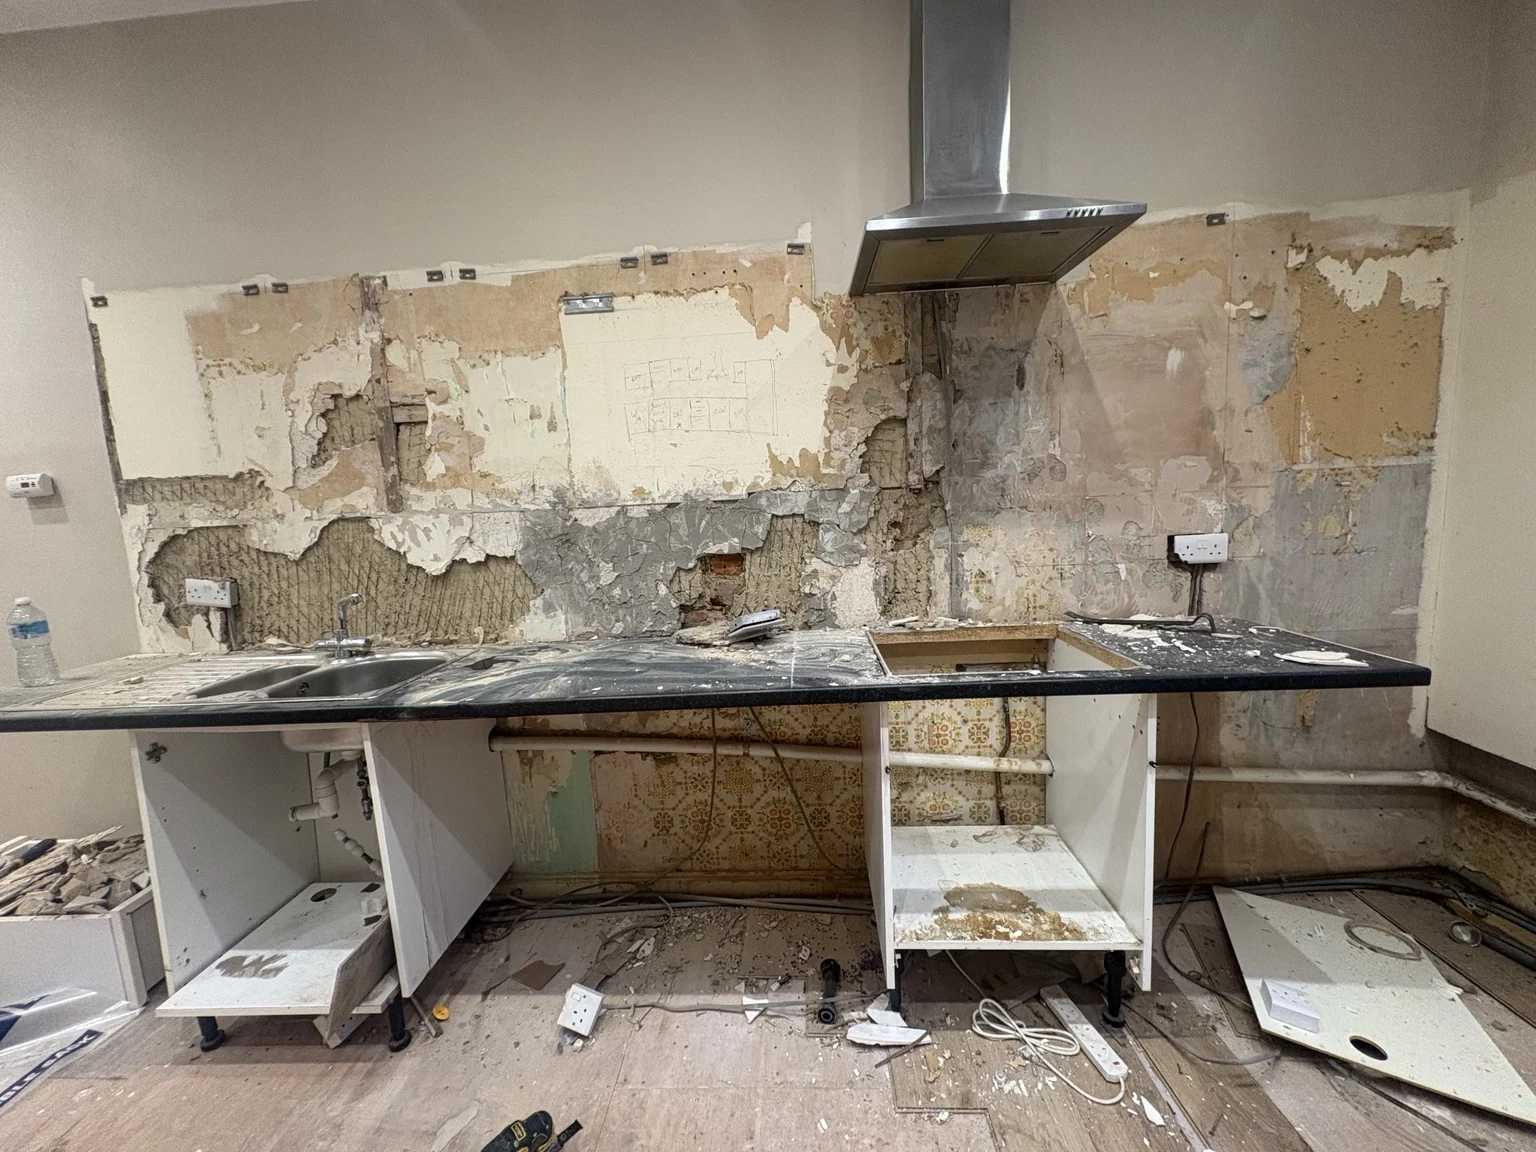 BEFORE
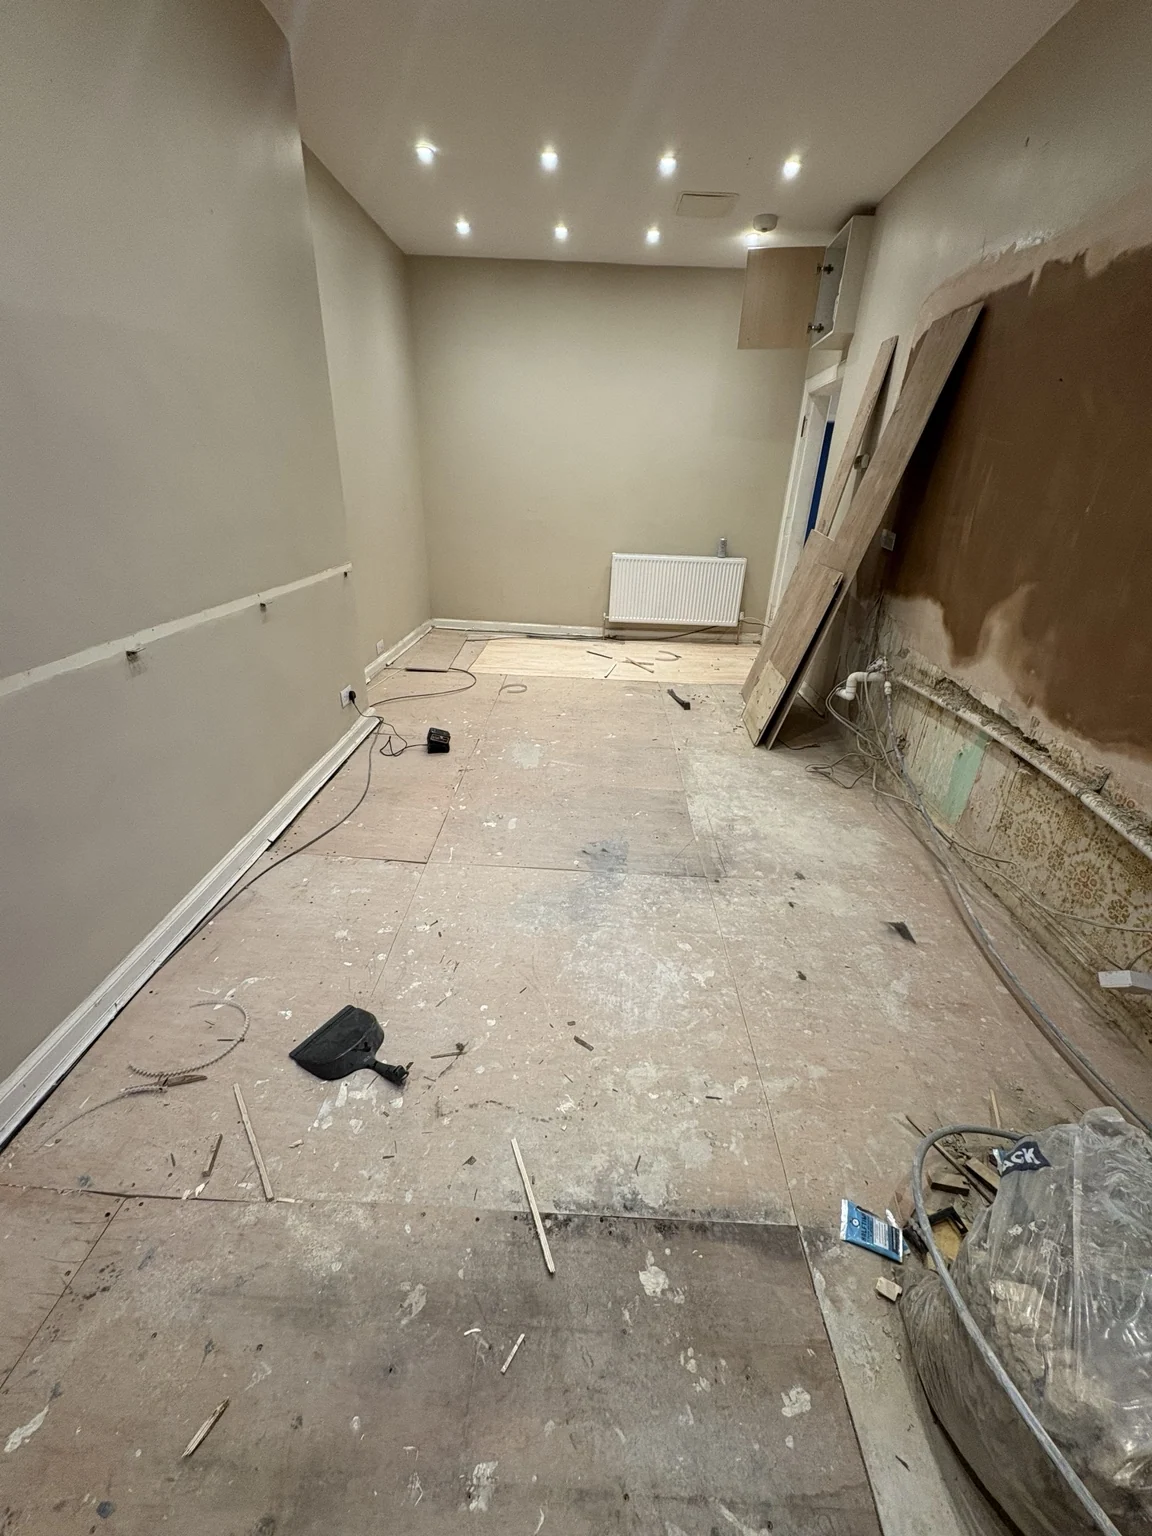 IN PROGRESSAFTER
Traditional character.
Updated finish.
A period-style living room before the flooring work and with new herringbone-pattern flooring being finished.
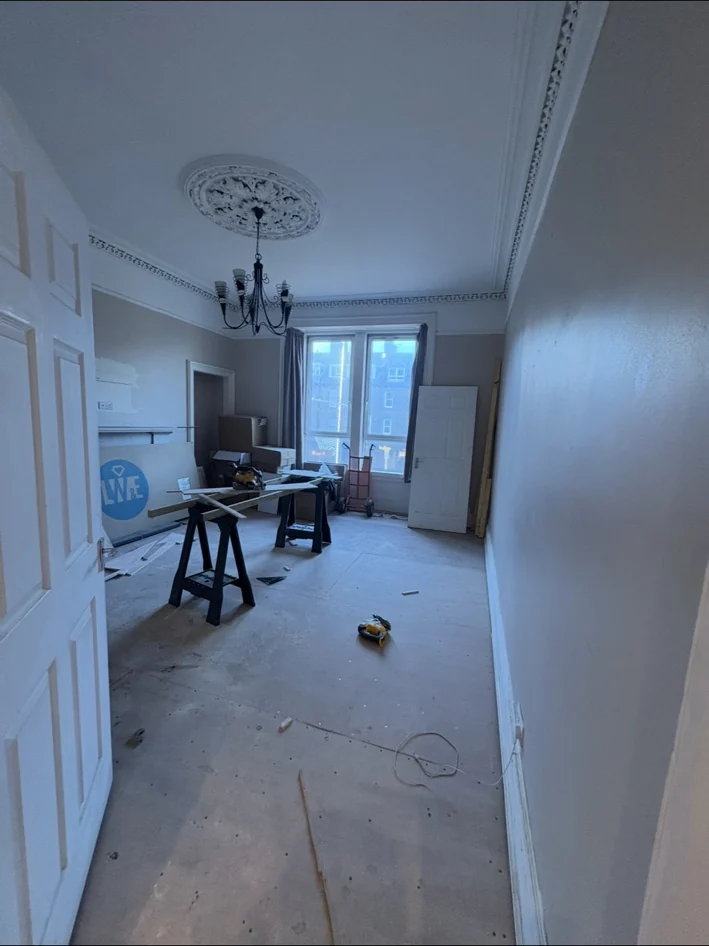 BEFORE
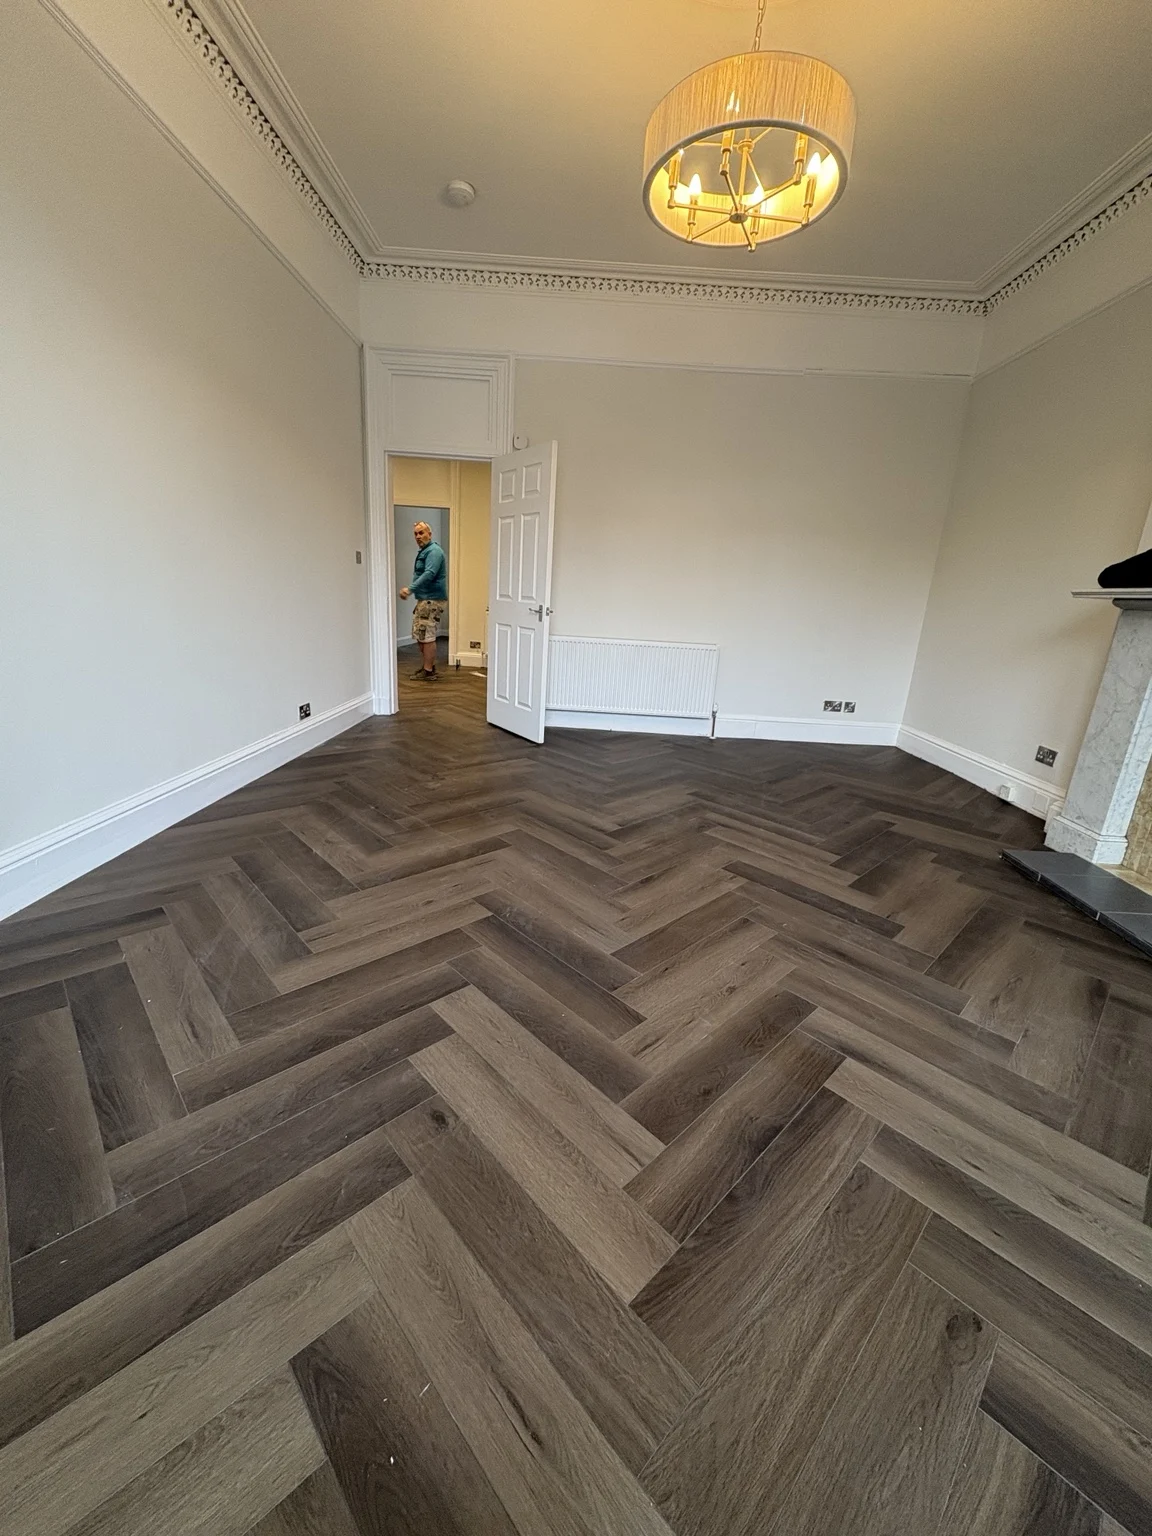 FLOORING STAGE
Your space could be
next.
Planning renovation works, a new kitchen or an investment property refurbishment in Edinburgh or the Lothians?