
Kitchen installation
Accurate alignment, levelling, fixing and fitting.
Practical planning, precise kitchen installation and finishing details for Edinburgh homes.
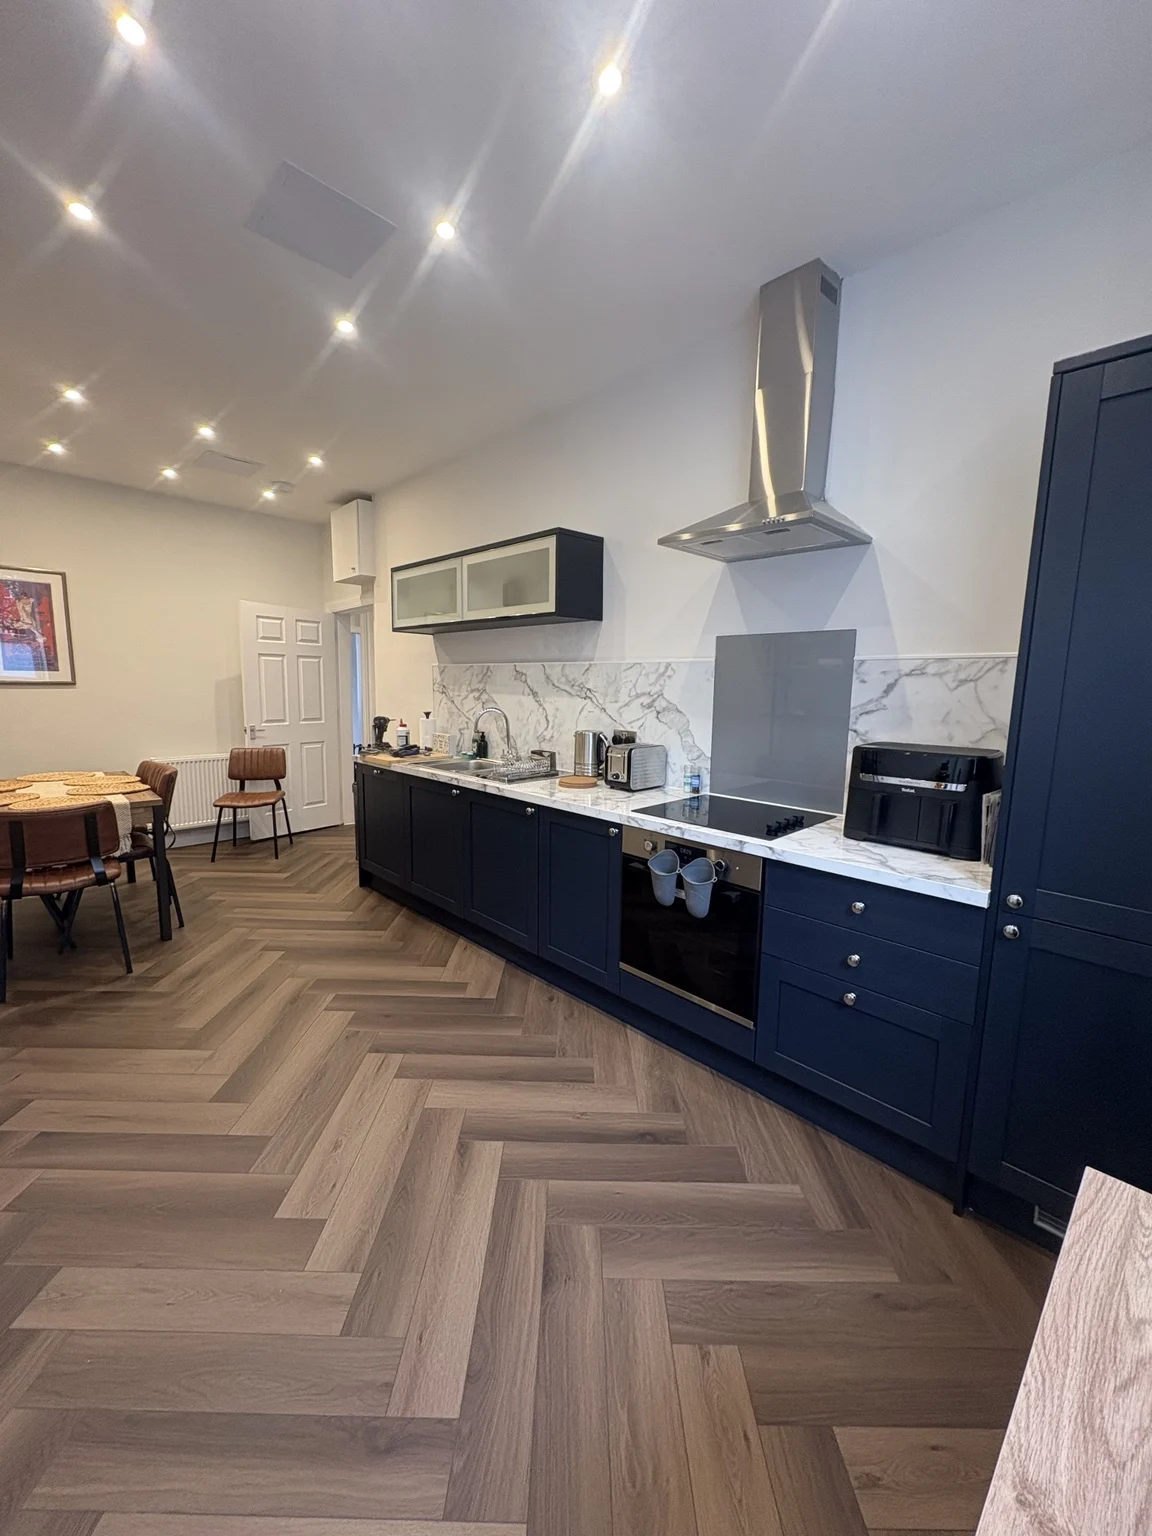
A kitchen renovation succeeds when every detail works together, from fitting the cabinets to integrating appliances and finishing edges.
We can discuss supply and fitting requirements, practical joinery, working with the selected kitchen system and coordination with the relevant specialist trades.
Accurate alignment, levelling, fixing and fitting.
Panels, plinths, trims and appliance integration.
Practical changes to make the space more usable.
Joinery-led coordination with the wider renovation scope.
A well-run project starts with a realistic scope. We'll talk through the priorities, practicalities and finish you're looking to achieve.
Tell us about your property, what needs to change and the result you want.
We review the space, discuss specifications and identify the trades or approvals that may be needed.
You receive a clear quotation based on the agreed work, materials and project requirements.
Skilled joinery and coordinated construction work, with attention to finishing and communication.
Browse genuine photographs of kitchen work, hallway improvements and fitted flooring, including before and after stages.
VIEW OUR INTERIOR PROJECTS →Browse actual project images showing preparation and completed interiors from our team's work.
VIEW BEFORE & AFTER PHOTOS →